

Listing Courtesy of: ITSO / Listed By: Royal Lepage Wolle Realty
122 Iron Gate Street Kitchener, ON N2N 3R4
Active
$568,575 (USD)
Description
MLS®:
40849853
40849853
Taxes
$5,441
$5,441
Type
Single-Family Home
Single-Family Home
Year Built
2008
2008
County
Waterloo Regional Municipality
Waterloo Regional Municipality
Listed By
Tam Ngoc Bach, Royal Lepage Wolle Realty
Source
ITSO
Last checked Jul 21 2026 at 9:41 PM GMT+0000
ITSO
Last checked Jul 21 2026 at 9:41 PM GMT+0000
Bathroom Details
- Full Bathrooms: 3
- Half Bathroom: 1
Interior Features
- Built-In Appliances
- Central Vacuum
- Auto Garage Door Remote(s)
- Water Softener
- Air Exchanger
- Water Heater
- Dishwasher
- Dryer
- Range Hood
- Refrigerator
- Stove
- Washer
- Ceiling Fan(s)
- Windows: Window Coverings
- Built-In Microwave
- Gas Stove
Lot Information
- Rural
- Park
- Schools
- Highway Access
- Major Highway
- School Bus Route
- Shopping Nearby
- Public Transit
- Ample Parking
- Public Parking
- Business Centre
Property Features
- Foundation: Poured Concrete
Heating and Cooling
- Forced Air
- Natural Gas
- Central Air
Basement Information
- Full
- Partially Finished
Exterior Features
- Roof: Asphalt Shing
Utility Information
- Sewer: Sewer (Municipal)
Garage
- Attached Garage
Parking
- Attached Garage
- Garage Door Opener
- Total: 3
Stories
- 2
Living Area
- 2,000 sqft
Location
Disclaimer: Listing content protected by copyright and licensed by Information Technology Systems Ontario: Data last updated: 7/21/26 14:41


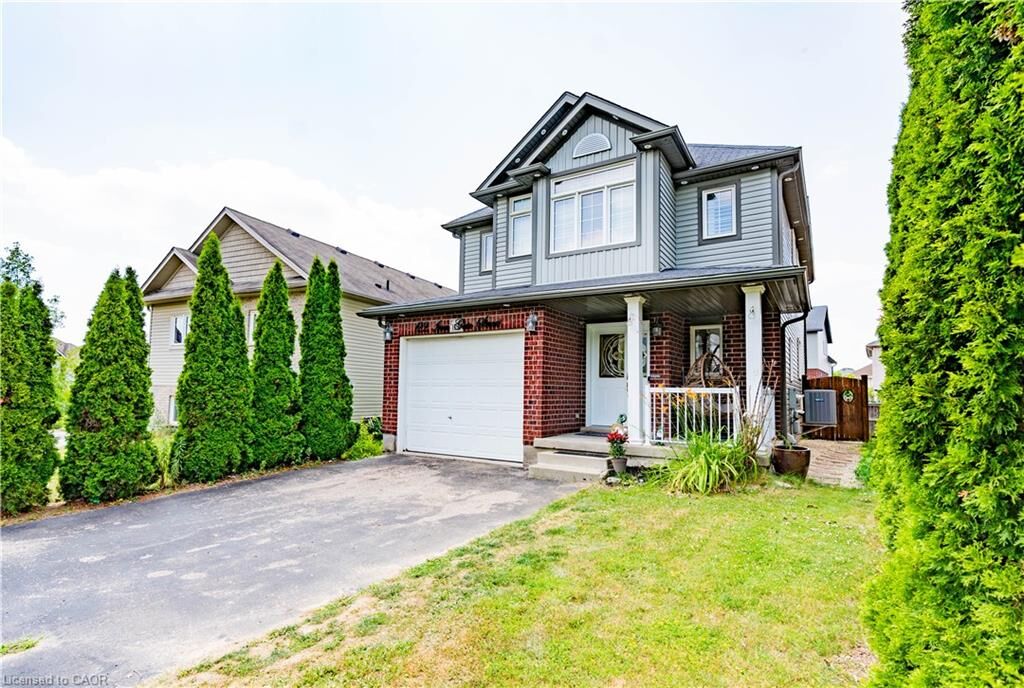
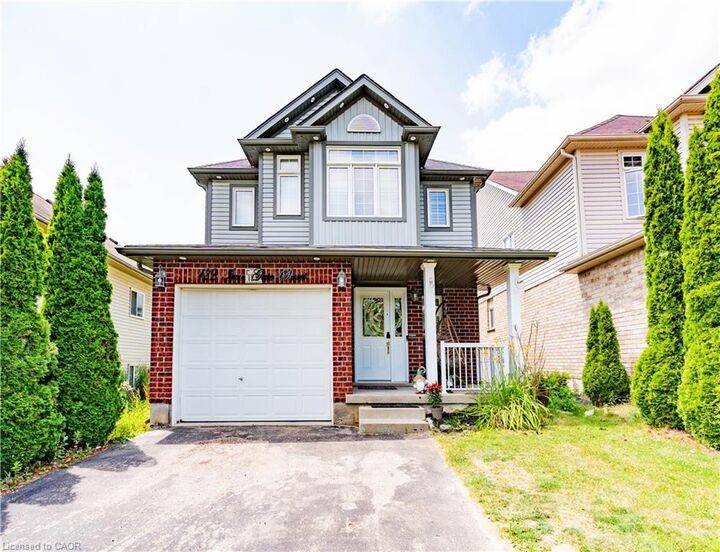
Upstairs, you'll find four generously sized bedrooms, two of which includes updated ensuite bathrooms designed for comfort and relaxation. Updated 3rd bathrooms and tasteful finishes throughout add to the home's modern appeal.
Step outside to a private fully fenced backyard with a composite deck perfect for summer barbecues, children to play, or simply unwinding after a long day. Conveniently located just minutes from top-rated schools, parks, walking trails, shopping, restaurants, Costco, The Boardwalk, public transit, and quick access to Highway 7/8, this exceptional home offers everything today's families are looking for. Don't miss this opportunity to own a beautifully upgraded home in one of Waterloo's most desirable family-friendly communities. Book your viewing today!