



Listing Courtesy of:  CREA / Royal Lepage Wolle Realty
 CREA / Royal Lepage Wolle Realty
 128 Wilhelm Street Kitchener, ON N2H 5S5
Active (1 Days)
$666,526 (USD)
OPEN HOUSE TIMES
-
OPENSat, May 302:00 pm - 4:00 pm
-
OPENSat, May 302:00 pm - 4:00 pm
Description
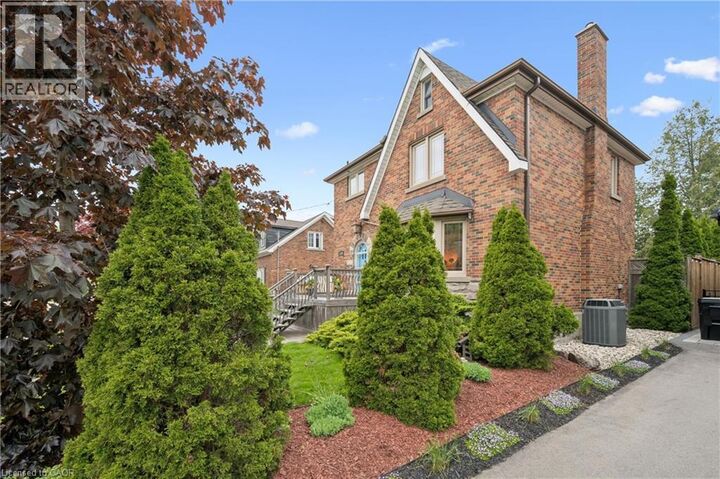
Welcome to this immaculate 2 story home, perfectly located in a highly desirable neighourhood. From the moment you arrive, the gorgeous manicured gardens welcome you to this exceptional 2-storey home. The main level features a warm living room with beautiful heritage features, such as a bay window and cove moldings. The updated kitchen, creates an ideal layout for family life and entertaining with an attached deck. Upstairs, you will find three generous bedrooms and a beautifully refreshed full bathroom. There is a walk up attic suitable for future development. The fully finished basement adds incredible versatility, offering a spacious recreation room with built ins, a second renovated bathroom, and plenty of storage. Step outside into your private, fully fenced, landscaped backyard. You will be proud to host friends and family here. This move-in ready home is waiting for you. (id:41440)
MLS®:
40834432
40834432
Taxes
$4,477
$4,477
Type
Single-Family Home
Single-Family Home
Year Built
1946
1946
Style
2 Level
2 Level
County
Waterloo Regional Municipality
Waterloo Regional Municipality
Listed By
Christine Cameron, Royal Lepage Wolle Realty
Source
CREA
Last checked May 29 2026 at 6:45 PM GMT+0000
CREA
Last checked May 29 2026 at 6:45 PM GMT+0000
Bathroom Details
- Full Bathrooms: 2
Interior Features
- Washer
- Refrigerator
- Dishwasher
- Stove
- Dryer
- Window Coverings
- Microwave Built-In
- Water Softener
Subdivision
- 212 - Downtown Kitchener/East Ward
Lot Information
- Southern Exposure
- Private Yard
- Paved Driveway
Property Features
- Foundation: Poured Concrete
Heating and Cooling
- Natural Gas
- Central Air Conditioning
Basement Information
- Finished
- Full
Exterior Features
- Brick
Utility Information
- Sewer: Municipal Sewage System
Parking
- Total: 4
- Detached Garage
Stories
- 2
Living Area
- 1,947 sqft
Location
Disclaimer: The trademarks REALTOR®, REALTORS®, and the REALTOR® logo are controlled
by The Canadian Real Estate Association (CREA) and identify real estate professionals who are members of CREA. Listing Data Last Updated: 5/29/26 11:45
The trademarks REALTOR®, REALTORS®, and the REALTOR® logo are controlledby The Canadian Real Estate Association (CREA) and identify real estate professionals who are members of CREA. Listing Data Last Updated: 5/29/26 11:45

