

Listing Courtesy of: ITSO / Listed By: Re/Max Twin City Realty Inc.
129 Florence Avenue Kitchener, ON N2A 2L1
Active
$637,000 (CAD)

Description
MLS®:
40850492
40850492
Taxes
$3,786
$3,786
Type
Single-Family Home
Single-Family Home
Year Built
1955
1955
County
Waterloo Regional Municipality
Waterloo Regional Municipality
Listed By
Zana Jalal, Re/Max Twin City Realty Inc.
Source
ITSO
Last checked Jul 25 2026 at 4:11 AM GMT+0000
ITSO
Last checked Jul 25 2026 at 4:11 AM GMT+0000
Bathroom Details
- Full Bathroom: 1
Interior Features
- Dishwasher
- Dryer
- Microwave
- Refrigerator
- Stove
- Washer
Lot Information
- Rectangular
- Park
- Schools
- Urban
- Highway Access
- Major Highway
- Playground Nearby
- Public Transit
- Regional Mall
- Airport
Property Features
- Foundation: Poured Concrete
Heating and Cooling
- Forced Air
- Natural Gas
- Central Air
Basement Information
- Full
- Unfinished
Exterior Features
- Roof: Asphalt Shing
Utility Information
- Sewer: Sewer (Municipal)
Garage
- Garage
Parking
- Detached Garage
- Asphalt
- Garage Door Opener
- Total: 4
Stories
- 1
Living Area
- 1,254 sqft
Location
Disclaimer: Listing content protected by copyright and licensed by Information Technology Systems Ontario: Data last updated: 7/24/26 21:11


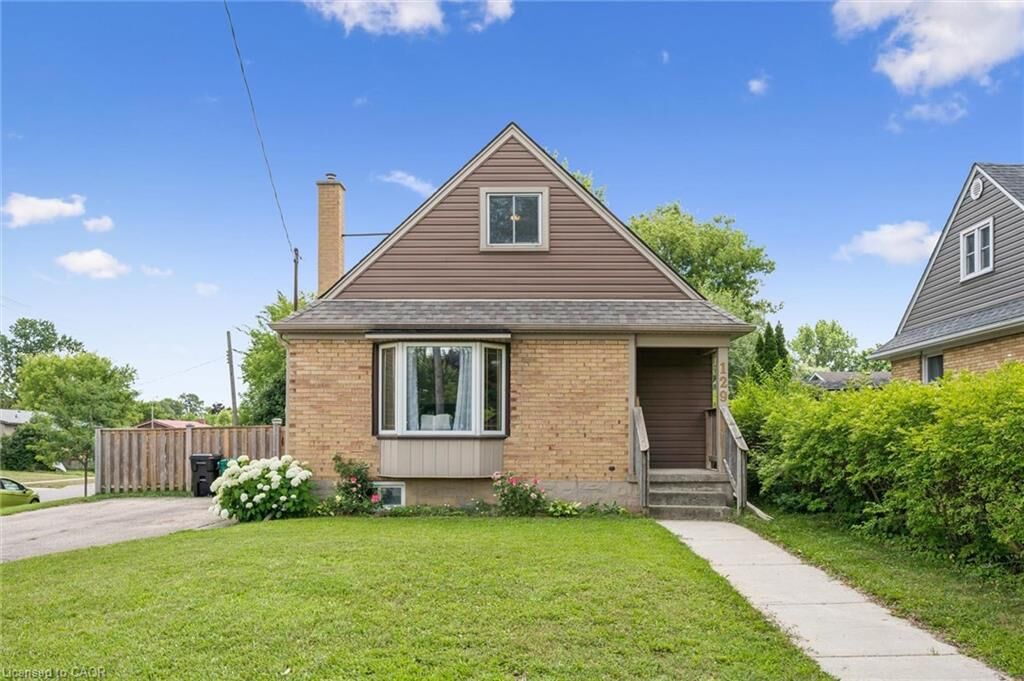
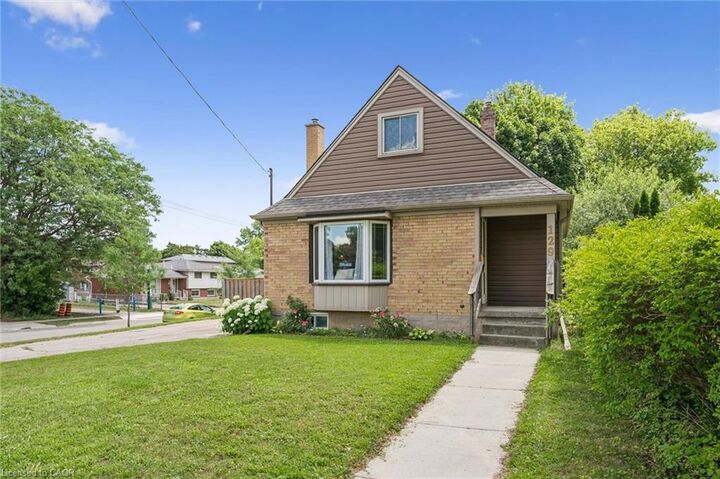
character, updates, and functionality. The main floor features a beautifully updated eat-in kitchen with custom maple cabinetry, glass
backsplash, and ceramic tile flooring, a formal living room with hardwood floors, an updated 4-piece bathroom, and a flexible third bedroom or
den. The kitchen walks out to an oversized covered deck overlooking a large, fully fenced private yard. Upstairs holds two additional large
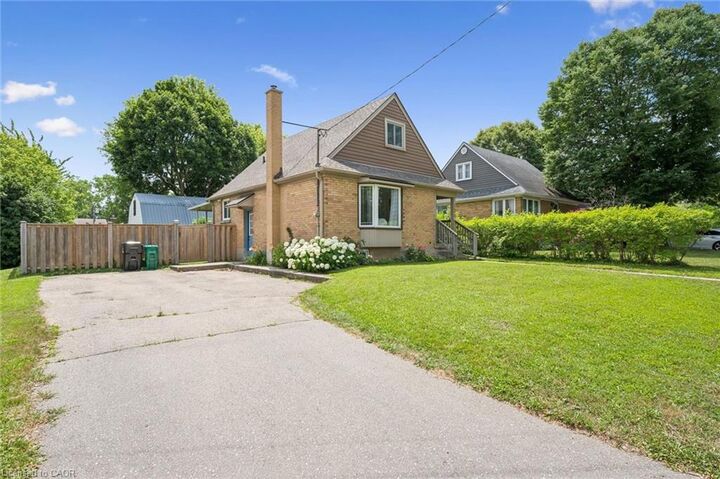
bedrooms, while the basement offers excellent future rec room potential. A standout detached 1.5-storey garage and workshop - approximately
14' x 29' - complete with a loft mezzanine, 220V electrical panel, and two separate entrances adds exceptional versatility. With parking for 3+
vehicles and just minutes to Hwy 8, Hwy 401, GRT/LRT transit, Fairview Mall, parks, schools, and all amenities - this is a must-see in a quiet,
family-friendly neighbourhood.