

Listing Courtesy of: ITSO / Listed By: Re/Max Twin City Realty Inc.
13 Pony Way Kitchener, ON N2R 0R8
Active (1 Days)
$494,485 (USD)

Description
MLS®:
40866610
40866610
Taxes
$4,803
$4,803
Type
Townhouse
Townhouse
Year Built
2021
2021
Style
Townhouse
Townhouse
County
Waterloo Regional Municipality
Waterloo Regional Municipality
Listed By
Maninder Sohi, Re/Max Twin City Realty Inc.
Source
ITSO
Last checked Sep 29 2026 at 8:08 AM GMT+0000
ITSO
Last checked Sep 29 2026 at 8:08 AM GMT+0000
Bathroom Details
- Full Bathrooms: 2
- Half Bathroom: 1
Interior Features
- Other
- Laundry: Upper Level
- Dishwasher
- Dryer
- Refrigerator
- Stove
- Washer
Lot Information
- Greenbelt
- Park
- Schools
- Urban
- Highway Access
- Shopping Nearby
- Playground Nearby
- Public Transit
- Trails
Heating and Cooling
- Forced Air
- Central Air
Basement Information
- Full
- Unfinished
- Separate Entrance
Exterior Features
- Roof: Asphalt Shing
Utility Information
- Sewer: Sewer (Municipal)
School Information
- Elementary School: Oak Creek Public School , St. Josephine Bakhita Catholic Element
- High School: Huron Heights Secondary School
Garage
- Attached Garage
Parking
- Attached Garage
- Total: 3
Stories
- 2
Living Area
- 1,742 sqft
Location
Disclaimer: Listing content protected by copyright and licensed by Information Technology Systems Ontario: Data last updated: 9/29/26 01:08


KEY FEATURES & HIGHLIGHTS:
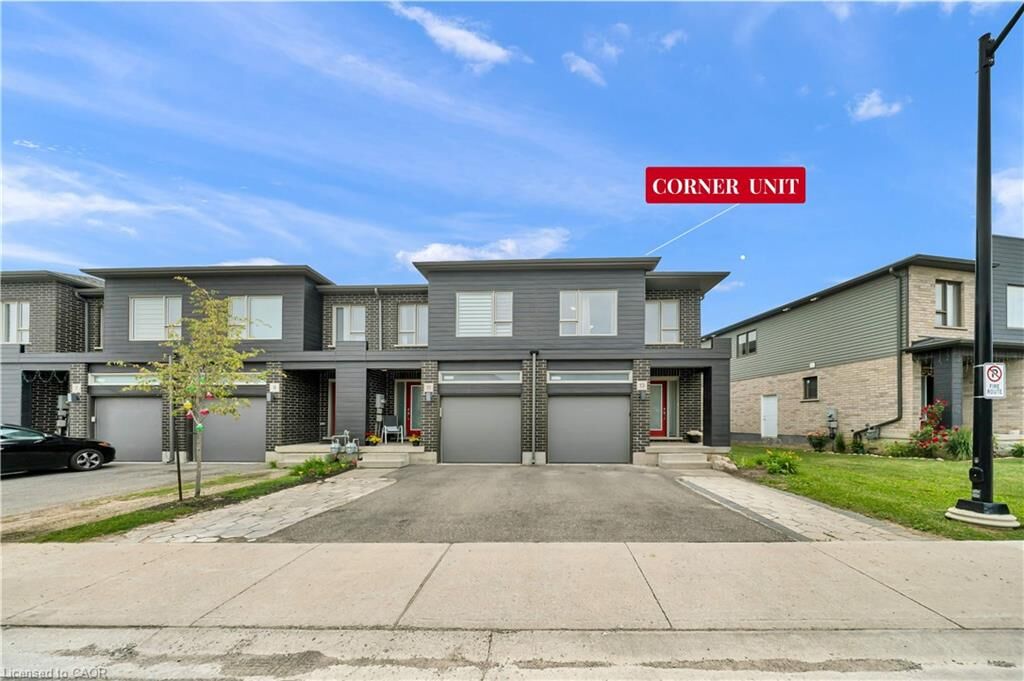
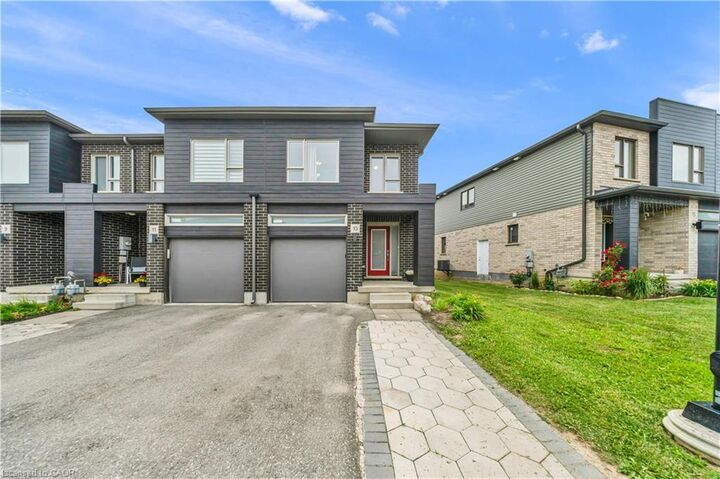
1. Corner-Unit Location with Additional Windows, Natural Light & Larger Backyard;
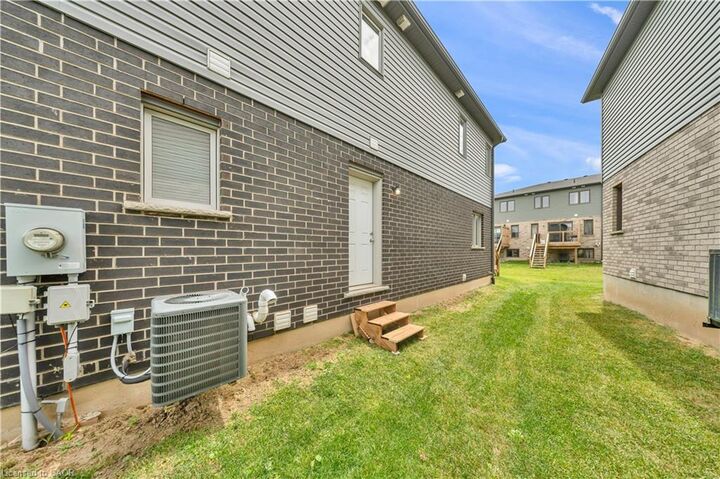
2. Separate Basement Entrance with Potential for Future Additional Living Space;
3. Over 1,700 Sq. Ft. with 3 Bedrooms & 2.5 Washrooms;
4. Carpet-Free Home Throughout;
5. Modern Kitchen with Quartz Countertops & Walk-In Pantry;
6. Solid Unit Less Than 5 Years Old & Built by Freure Homes;
7. Close to Schools, Parks, Huron Community Centre & Highway 401.
Whether you’re a first-time buyer, growing family or investor, this home offers a great combination of space, functionality and convenience.