

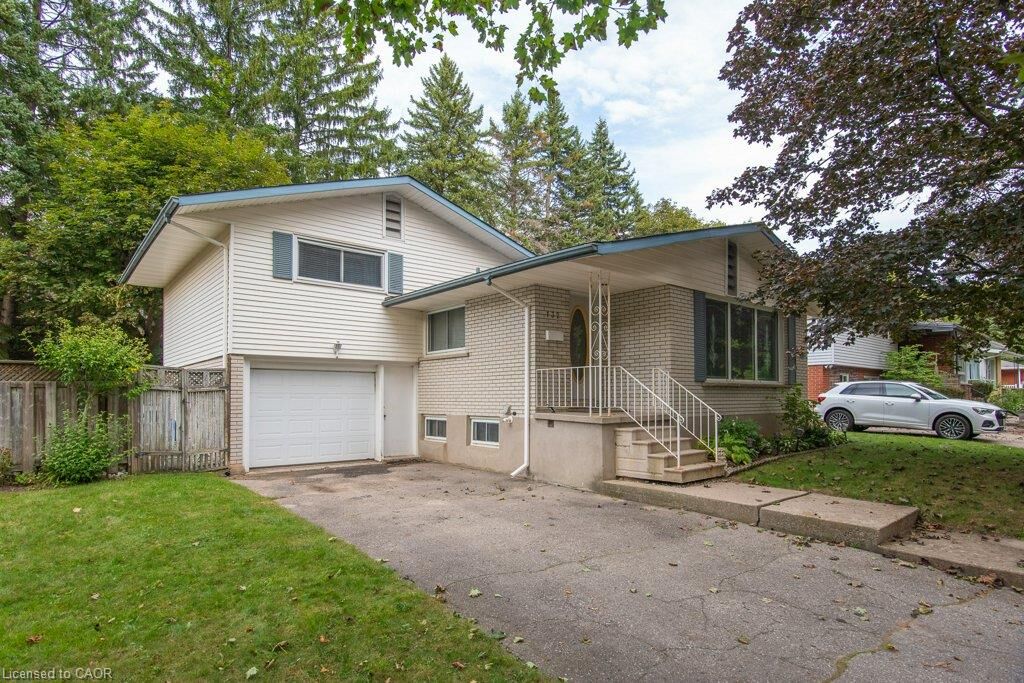
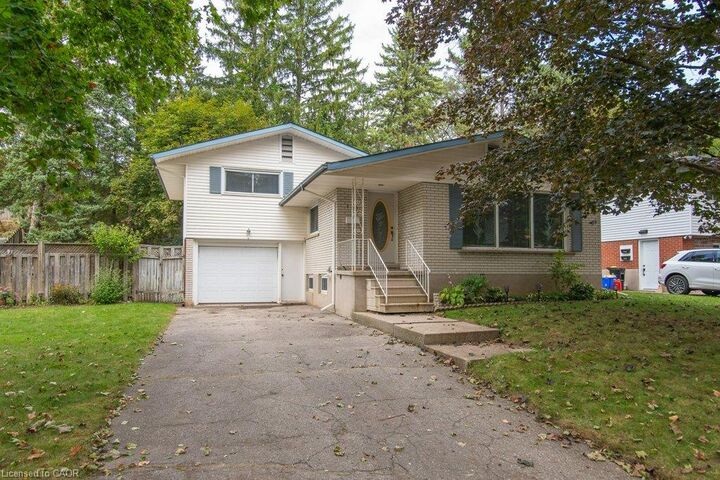
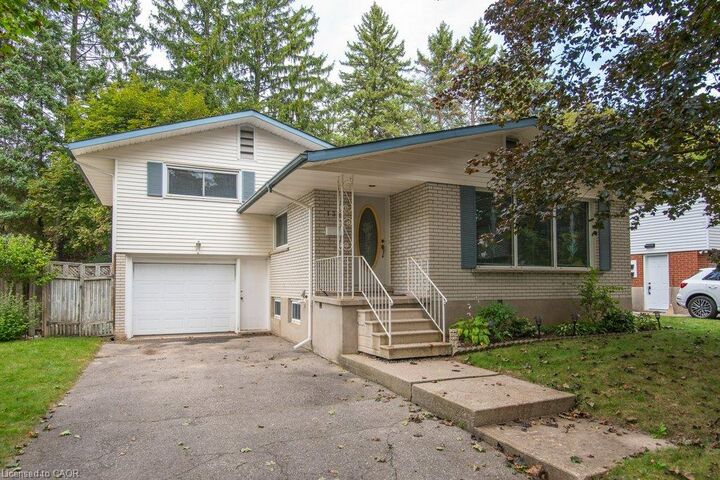
Listing Courtesy of: ITSO / Listed By: Re/Max Twin City Realty Inc.
132 Forest Hill Drive Kitchener, ON N2M 4G3
Active (0 Days)
$425,849 (USD)

Description
MLS®:
40864874
40864874
Taxes
$4,766
$4,766
Type
Single-Family Home
Single-Family Home
Year Built
1964
1964
Style
Traditional
Traditional
County
Waterloo Regional Municipality
Waterloo Regional Municipality
Listed By
Brian Santos, Re/Max Twin City Realty Inc.
Source
ITSO
Last checked Sep 23 2026 at 7:23 PM GMT+0000
ITSO
Last checked Sep 23 2026 at 7:23 PM GMT+0000
Bathroom Details
- Full Bathroom: 1
Interior Features
- Auto Garage Door Remote(s)
- Dishwasher
- Dryer
- Refrigerator
- Stove
- Washer
- Laundry: In Basement
Lot Information
- Rectangular
- Park
- Schools
- Urban
- Shopping Nearby
- Quiet Area
- Place of Worship
- Playground Nearby
- Hospital
- Library
Property Features
- Foundation: Poured Concrete
Heating and Cooling
- Forced Air
- Natural Gas
- Central Air
Basement Information
- Full
- Partially Finished
Exterior Features
- Roof: Asphalt Shing
Utility Information
- Sewer: Sewer (Municipal)
Garage
- Attached Garage
Parking
- Attached Garage
- Asphalt
- Total: 4
Stories
- 2
Living Area
- 1,422 sqft
Location
Disclaimer: Listing content protected by copyright and licensed by Information Technology Systems Ontario: Data last updated: 9/23/26 12:23


Recent updates include a new furnace and air conditioning system in June 2024, with windows replaced over the years. Located in a beautiful, mature Forest Hill neighbourhood close to schools, parks, shopping, amenities and transportation, this is more than a well-maintained home — it’s an opportunity to take a property that has been cherished for nearly five decades and make it your own.
This one is ready for its next chapter.