1333 Weber Street East 905 Kitchener, ON N2A 1C2
Listing Courtesy of:  CREA / Re/Max Twin City Realty Inc.

  1333 Weber Street East 905 Kitchener, ON N2A 1C2

Active (1 Days)
$2,300 (CAD)
1
BED
1
BATH

Description

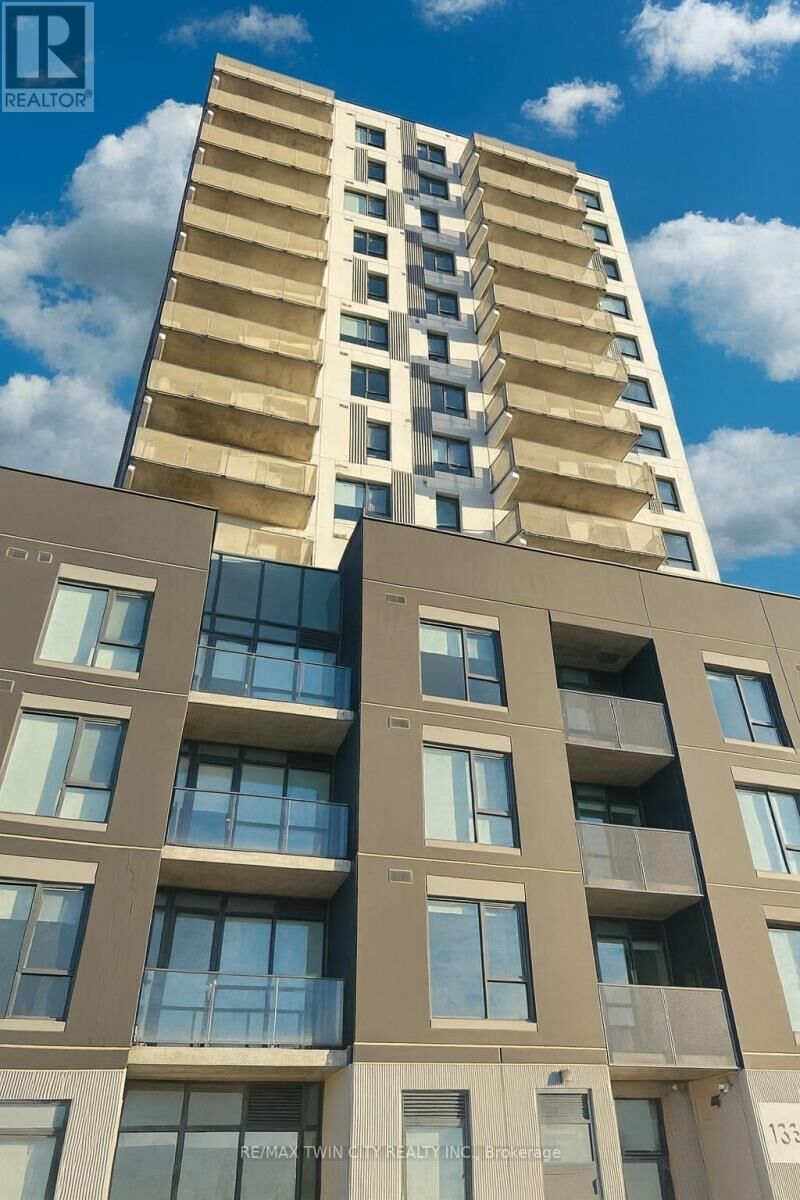
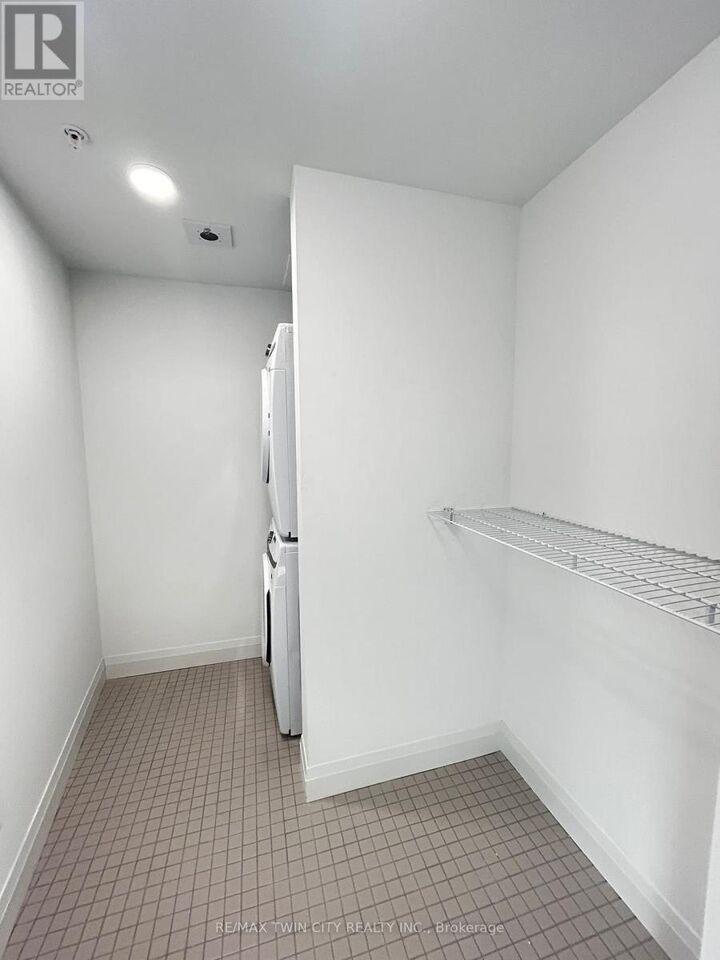
Welcome to 1333 Weber St E, Unit 905:your opportunity to be the very first to call this stunning 9th-floor suite home. Step into this brand-new 2 bedroom, 2 bathroom condo in Kitchener's highly anticipated Elevate Condos, offering over 1,100 sq. ft. of bright, functional, and thoughtfully crafted living space. The modern open-concept layout seamlessly connects the kitchen, dining, and living areas, creating an inviting atmosphere perfect for both day-to-day living and entertaining. The kitchen features brand-new stainless steel appliances, sleek cabinetry, and contemporary finishes, while the in-suite laundry adds ultimate convenience. Large windows bring in plenty of natural light, and the spacious private balcony extends your living space with beautiful outdoor views. This unit comes complete with 1 indoor parking spot and 1 storage locker, providing excellent convenience and additional value. Residents at Elevate Condos enjoy access to an impressive collection of resort-style amenities, including a sports court, putting green, multiple party and social lounges, indoor and outdoor fitness areas, a running track, yoga studio, dog wash station, and a dedicated children's play zone. Whether you're looking to unwind, stay active, or socialize, this building has it all. Enjoy exceptional connectivity with quick access to Highway 8, Highway 401, major public transit routes, and nearby shopping and dining. The location is ideal for professionals and students alike-just minutes to Conestoga College's Downtown Campus, with easy transit routes to University of Waterloo and Wilfrid Laurier University. This is a perfect opportunity for anyone seeking a modern, upscale, and convenient lifestyle in one of Kitchener's fastest-growing communities. (id:41440)

MLS®:
X13211968
Type
Condo
County
Waterloo Regional Municipality

Listed By

Anurag Sharma, Re/Max Twin City Realty Inc.
Source
CREA
Last checked May 30 2026 at 12:40 AM GMT+0000
Bathroom Details
  • Full Bathroom: 1
Lot Information
  • Balcony
  • In Suite Laundry
Heating and Cooling
  • Forced Air
  • Natural Gas
  • Central Air Conditioning
Exterior Features
  • Stucco
  • Concrete
Parking
  • Total: 1
  • Underground
  • Garage
Location
   
Calculate drive times to this property
 
Powered by INRIX® Drive Time

Powered by Walk Score®
Disclaimer: REALTOR.CA The trademarks REALTOR®, REALTORS®, and the REALTOR® logo are controlled
by The Canadian Real Estate Association (CREA) and identify real estate professionals who are members of CREA. Listing Data Last Updated: 5/29/26 17:40

