

Listing Courtesy of: ITSO / Listed By: Century 21 Right Time Real Estate Inc.
14 Anastasia Drive Kitchener, ON N2C 2T7
Active
$4,200 (CAD)
Description
MLS®:
40855406
40855406
Taxes
$6,892
$6,892
Type
Rental
Rental
Year Built
2010
2010
County
Waterloo Regional Municipality
Waterloo Regional Municipality
Listed By
Kamal Cheema, Century 21 Right Time Real Estate Inc.
Source
ITSO
Last checked Aug 13 2026 at 2:34 AM GMT+0000
ITSO
Last checked Aug 13 2026 at 2:34 AM GMT+0000
Bathroom Details
- Full Bathrooms: 3
Interior Features
- Accessory Apartment
- Dryer
- Microwave
- Range Hood
- Refrigerator
- Stove
- Washer
- Laundry: In Basement
Lot Information
- Urban
- Other
Property Features
- Foundation: Poured Concrete
Heating and Cooling
- Forced Air
- Central Air
Basement Information
- Full
- Finished
Exterior Features
- Roof: Asphalt Shing
Utility Information
- Sewer: Sewer (Municipal)
Garage
- Attached Garage
Parking
- Attached Garage
- Total: 5
Stories
- 2
Living Area
- 2,865 sqft
Location
Disclaimer: Listing content protected by copyright and licensed by Information Technology Systems Ontario: Data last updated: 8/12/26 19:34


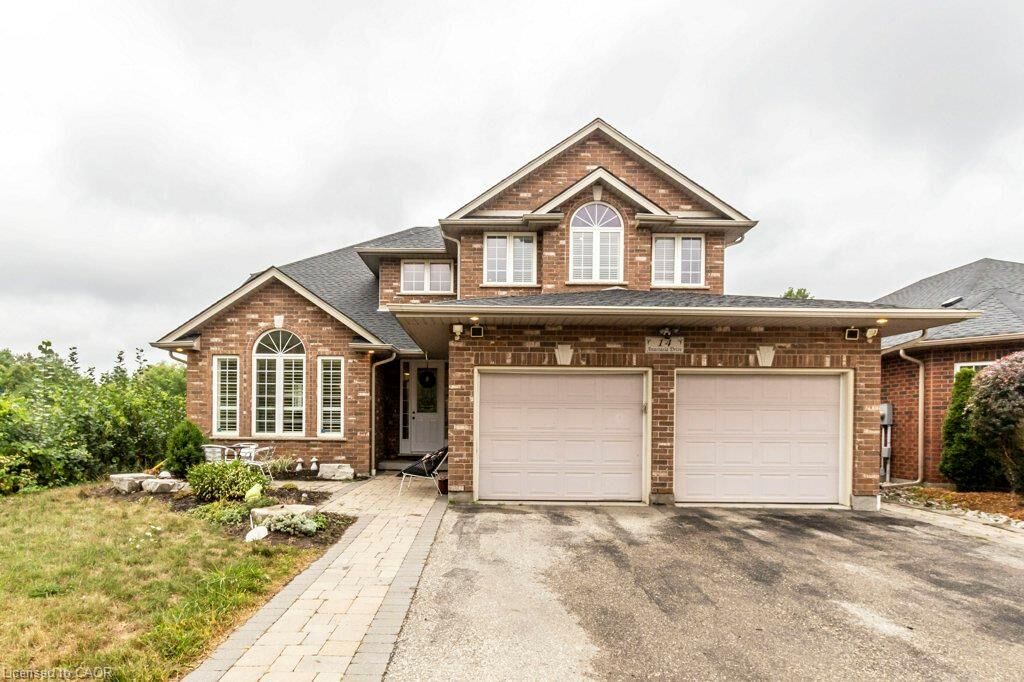
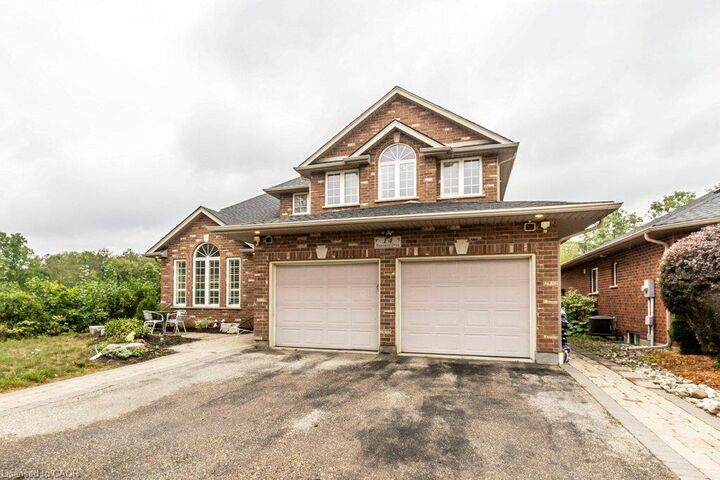
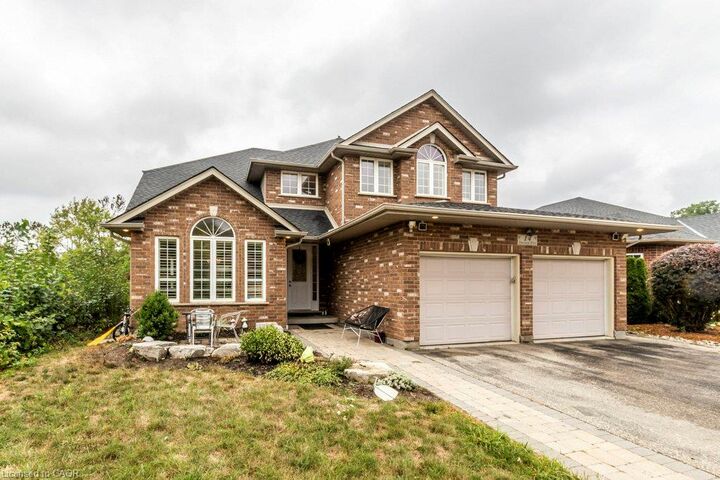
backing onto greenspace with deck & fenced yard. Offering exceptional living space,
the home features 4 spacious bedrooms on the second floor, 4 bathrooms, formal dining
room, dinette, living room, family room, main-floor office & convenient second-floor
laundry. The main-floor office includes a closet and offers flexibility for use as an
additional room.
The main level features 9-ft ceilings, large bright windows, hardwood flooring &
porcelain tile, along with an impressive two-storey entrance showcasing an oak
staircase with wrought-iron pickets. The spacious kitchen features a large custom
maple island with bar sink, granite countertops, marble backsplash & maple cabinetry,
opening to the dinette & family room with gas fireplace.
The primary bedroom offers his & hers closets and a private ensuite, complemented by
three additional generously sized bedrooms. The finished basement provides 2
additional rooms for the upstairs tenant's use, ideal for a rec room, bedroom, office
or additional living space. Remaining portion of basement is separately rented.
Enjoy parking for up to 5 vehicles, plus central air conditioning, water softener,
California shutters, cold cellar & gas hookups for BBQ and stove. Excellent location
close to trails, transit, schools, shopping, restaurants, movie theatre, Conestoga
College & Hwy 401. A wonderful opportunity for tenants seeking a spacious home with
excellent parking and a private greenspace setting. Furnished option available.