15 Wellington Street 1711 Kitchener, ON N2G 0E3
Listing Courtesy of: ITSO / Listed By: eXp Realty

  15 Wellington Street 1711 Kitchener, ON N2G 0E3

Active
$1,785 (CAD)
1
BED
1
BATH
655
SQFT

Description

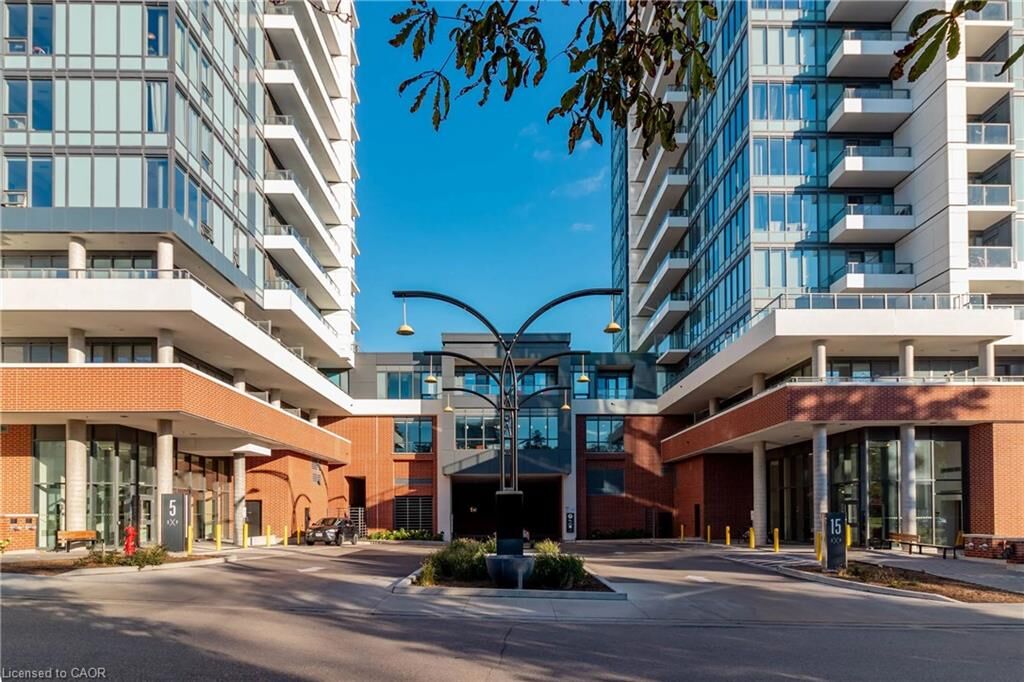
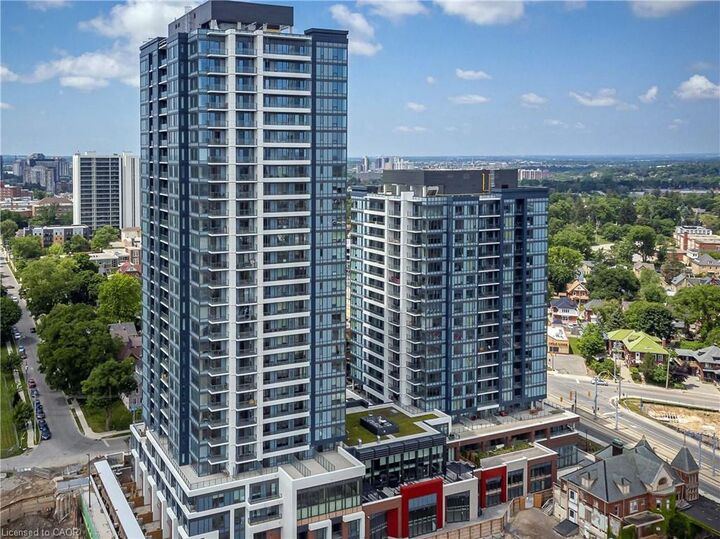
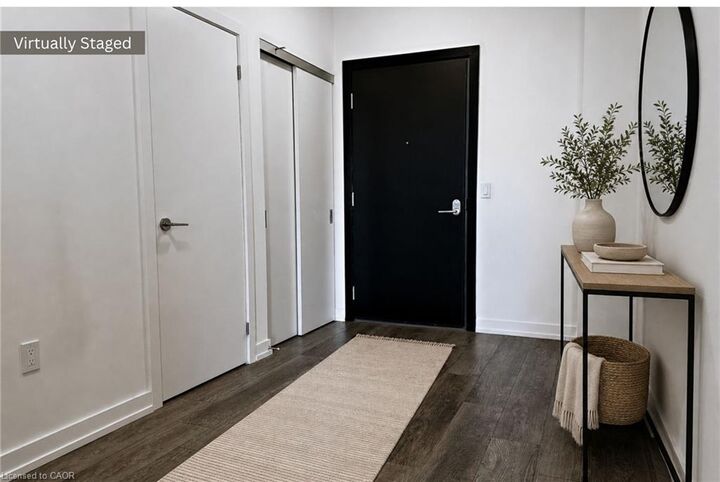
Welcome to Union Towers at Station Park! This beautiful 655 sq. ft. 1-bedroom plus den condo is situated on the 17th floor, offering sweeping city views and abundant natural light through large windows. The modern kitchen complements the bright, open-concept living space, while the spacious bedroom provides a comfortable retreat. The versatile den is ideal for a home office, study, or additional living space. Located in the heart of Kitchener’s Innovation District, this sought-after address is just steps from the ION LRT, GO Transit, Google, Grand River Hospital, cafés, restaurants, shopping, and Victoria Park, offering exceptional convenience for work and everyday living. Residents enjoy an impressive collection of resort-style amenities, including concierge service, two-lane bowling alley and lounge, fitness centre, yoga/Pilates and Peloton studios, swim spa and hot tub, dog wash station, landscaped outdoor terrace with cabanas and BBQs, and a private dining room. One parking space included. No storage locker. A fantastic opportunity to enjoy modern downtown living with exceptional amenities and unbeatable connectivity!

MLS®:
40855924
Type
Rental
Year Built
2022
County
Waterloo Regional Municipality

Listed By

Andrew Meyer, eXp Realty
Source
ITSO
Last checked Aug 15 2026 at 2:56 AM GMT+0000
Bathroom Details
  • Full Bathroom: 1
Interior Features
  • Other
  • Laundry: In-Suite
  • Dishwasher
  • Dryer
  • Refrigerator
  • Stove
  • Washer
  • Built-In Microwave
Lot Information
  • Schools
  • Highway Access
  • Shopping Nearby
  • Playground Nearby
  • Hospital
  • City Lot
  • Public Parking
  • Rail Access
Heating and Cooling
  • Forced Air
  • Natural Gas
  • Central Air
Exterior Features
  • Roof: Flat
Utility Information
  • Sewer: Sewer (Municipal)
Garage
  • Garage
Parking
  • Total: 1
Stories
  • 29
Living Area
  • 655 sqft
Location
   
Calculate drive times to this property
 
Powered by INRIX® Drive Time

Powered by Walk Score®
Disclaimer: Listing content protected by copyright and licensed by Information Technology Systems Ontario: Data last updated: 8/14/26 19:56

