

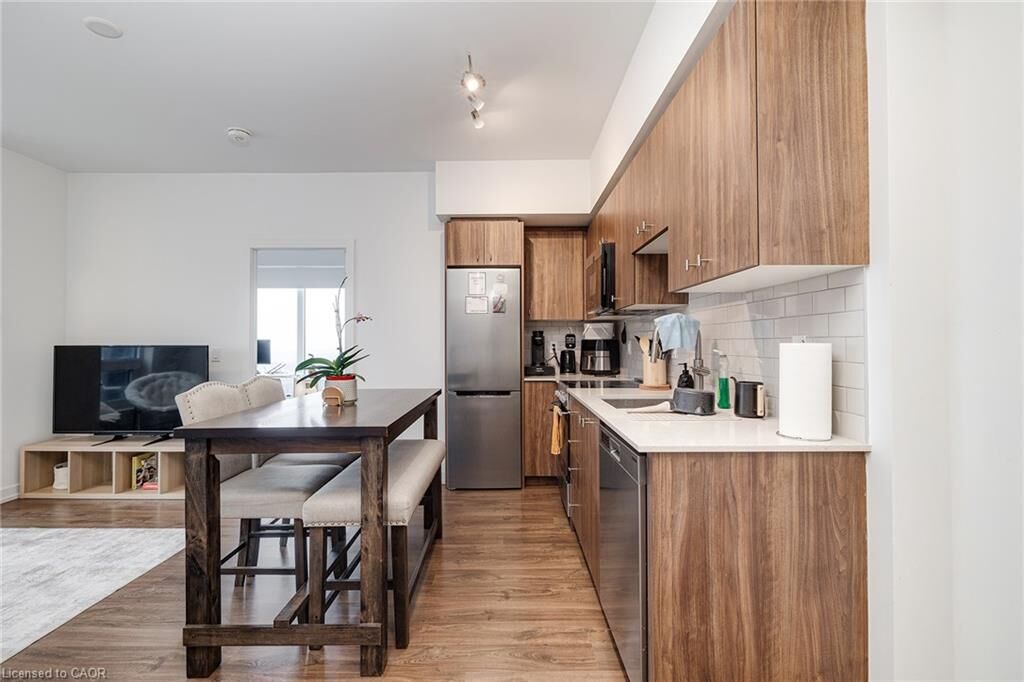
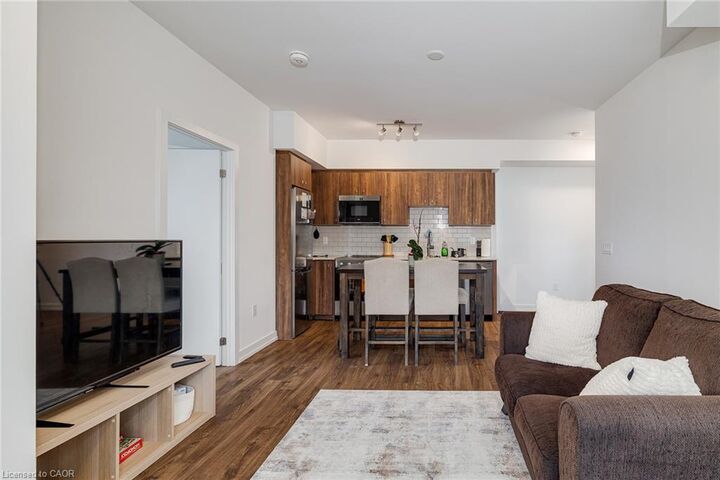
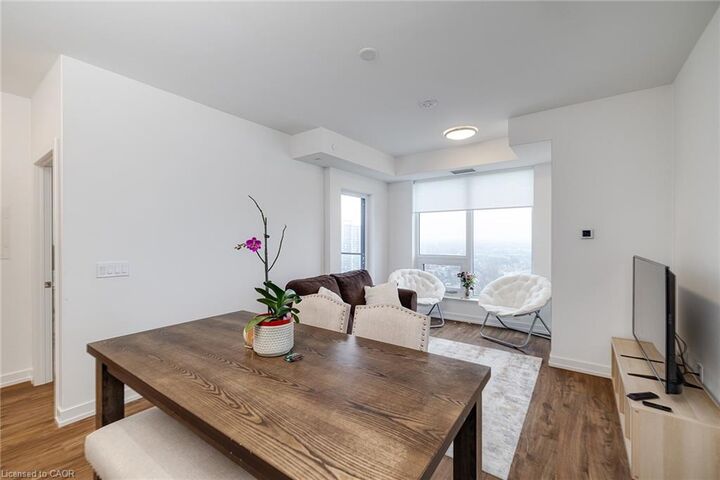
Listing Courtesy of: ITSO FRANCHISE / Corcoran Horizon Realty
15 Wellington Street S 1909 Kitchener, ON N2G 0E4
Active
$2,500 (CAD)
MLS®:
40833585
40833585
Type
Rental
Rental
Building Name
Station Park Union Tower 2
Station Park Union Tower 2
Year Built
2023
2023
Style
1 Storey/Apt
1 Storey/Apt
Views
Panoramic, Downtown, Skyline
Panoramic, Downtown, Skyline
County
Waterloo Regional Municipality
Waterloo Regional Municipality
Listed By
Zoran Kukic, Corcoran Horizon Realty
Source
ITSO FRANCHISE
Last checked May 26 2026 at 8:27 PM GMT+0000
ITSO FRANCHISE
Last checked May 26 2026 at 8:27 PM GMT+0000
Bathroom Details
- Full Bathrooms: 2
Interior Features
- Elevator
- Separate Hydro Meters
- Separate Heating Controls
- Laundry: In-Suite
- Dishwasher
- Dryer
- Refrigerator
- Stove
- Washer
- Windows: Window Coverings
- Built-In Microwave
- Range Hood
- Disposal
Lot Information
- City Lot
- Park
- Public Transit
- Schools
- Shopping Nearby
- Business Centre
- Hospital
- Urban
- Place of Worship
- Trails
- Arts Centre
- Rail Access
Property Features
- Foundation: Poured Concrete
Heating and Cooling
- Natural Gas
- Central Air
Exterior Features
- Roof: Flat
- Roof: Tar/Gravel
Utility Information
- Sewer: Sewer (Municipal)
School Information
- Elementary School: King Edward Ps
- High School: Kci
Garage
- Garage
Parking
- Unassigned
- Total: 1
Living Area
- 810 sqft
Location
Disclaimer: Listing content protected by copyright and licensed by Information Technology Systems Ontario: Data last updated: 5/26/26 13:27


Description