15 Wellington Street S 202 Kitchener, ON N2G 0E4
Listing Courtesy of: ITSO / Listed By: Condo Culture, Brokerage

  15 Wellington Street S 202 Kitchener, ON N2G 0E4

Active
$1,588 (USD)
2
BED
2
BATH
775
SQFT

Description

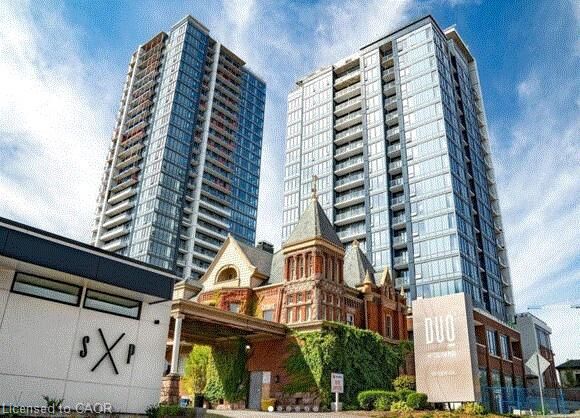
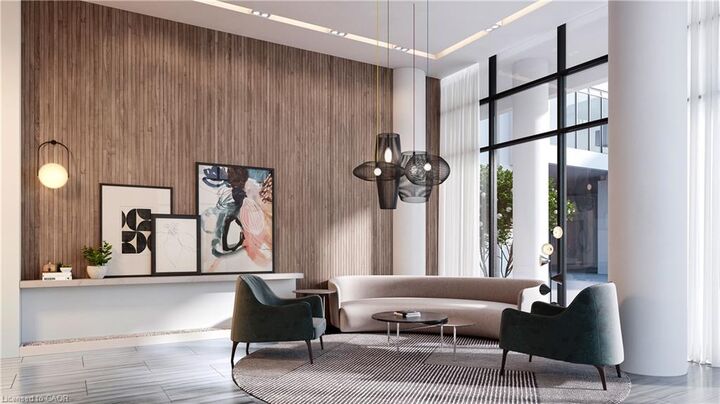
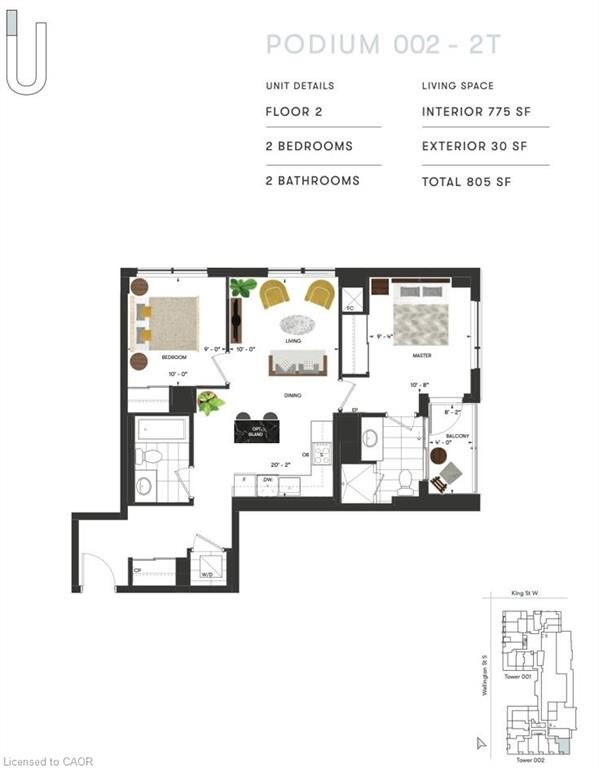
Globally known as the Epicentre of Technological Innovation in Canada, this thriving part of the City houses several tech giants including Google. The University of Waterloo School of Pharmacy and McMaster's School of Medicine are also just a few steps away. The LRT is just outside your front door and it will take you everywhere in Kitchener and Waterloo. Both Universities are just 15 minutes away by transit. This 2 bedroom 2 bath unit has lots of nice upgrades and the unit is tied together nicely with upgraded plank vinyl flooring and is completely carpet free! New stainless steel appliances and a stackable washer/dryer is included, as well as custom window blinds. There is one underground parking spot and one locker included. Walk out to your own private Balcony of 30 sq. ft. Centrally located in the Innovation District, Station Park is home to some of the most unique amenities known to a local development. Union Towers at Station Park offers residents a variety of luxury amenity spaces for all to enjoy. Amenities include: Two-lane Bowling Alley with lounge, Premier Lounge Area with Bar, Pool Table and Foosball, Private Hydropool Swim Spa & Hot Tub, Fitness Area with Gym Equipment, Yoga/Pilates Studio & Peloton Studio, Dog Washing Station/Pet Spa, Landscaped Outdoor Terrace with Cabana Seating. Book your showing today! OCCUPANCY SEPTEMBER 1ST/2026

MLS®:
40846718
Type
Rental
Building Name
Station Park Tower 2 - Union Towers
Year Built
2023
Views
City
County
Waterloo Regional Municipality

Listed By

Vicki McFarlane, Condo Culture, Brokerage
Source
ITSO
Last checked Jul 11 2026 at 3:53 AM GMT+0000
Bathroom Details
  • Full Bathrooms: 2
Interior Features
  • Elevator
  • Water Softener
  • Separate Heating Controls
  • Air Exchanger
  • Water Heater
  • Laundry: In-Suite
  • Dishwasher
  • Dryer
  • Refrigerator
  • Stove
  • Washer
  • Windows: Window Coverings
  • Built-In Microwave
  • Instant Hot Water
Lot Information
  • Park
  • Schools
  • Urban
  • Shopping Nearby
  • Place of Worship
  • Public Transit
  • Hospital
  • City Lot
  • Library
Property Features
  • Foundation: Poured Concrete
Heating and Cooling
  • Forced Air
  • Central Air
Pool Information
  • Other
Exterior Features
  • Roof: Flat
Utility Information
  • Sewer: Sewer (Municipal)
Garage
  • Garage
Parking
  • Unassigned
  • Total: 1
Stories
  • 1
Living Area
  • 775 sqft
Location
   
Calculate drive times to this property
 
Powered by INRIX® Drive Time

Powered by Walk Score®
Disclaimer: Listing content protected by copyright and licensed by Information Technology Systems Ontario: Data last updated: 7/10/26 20:53

