15 Wellington Street S 2208 Kitchener, ON N2G 0E4
Listing Courtesy of: ITSO / Listed By: Condo Culture, Brokerage

  15 Wellington Street S 2208 Kitchener, ON N2G 0E4

Active (1 Days)
$1,799 (CAD)
1
BED
1
BATH
655
SQFT

Description

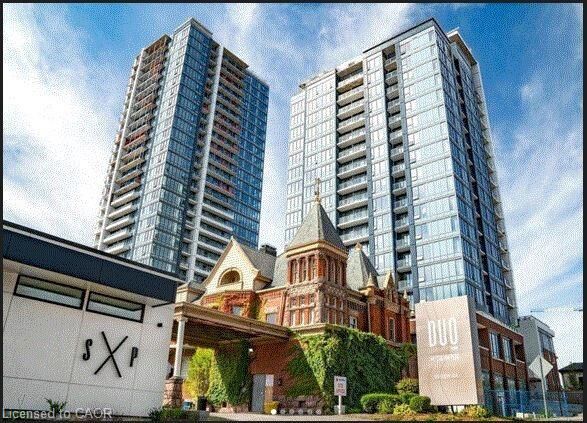
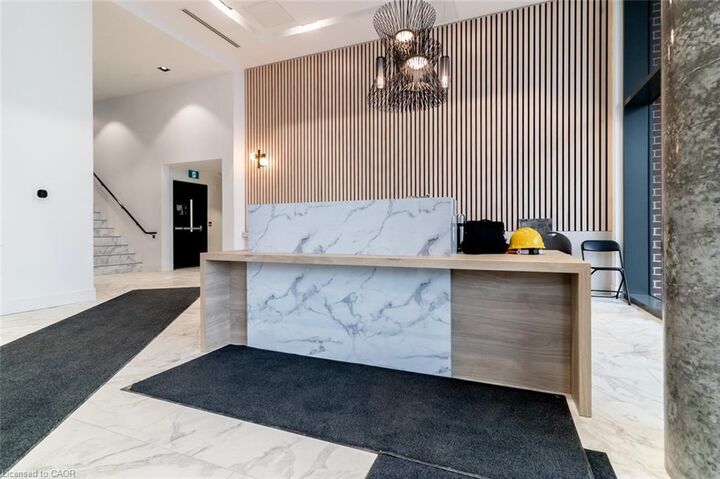
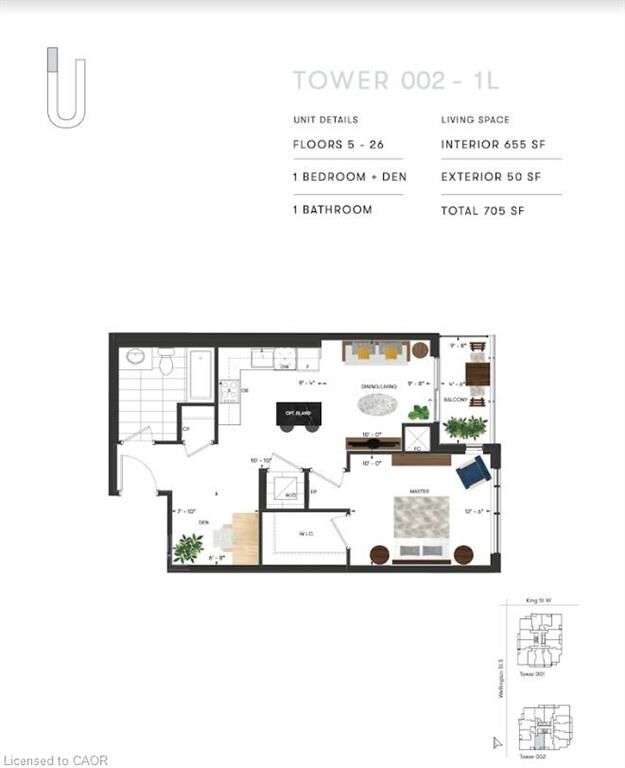
Welcome to Station Park, one of the most sought-after developments in the Kitchener-Waterloo area! This 655 sq. ft. One Bedroom + Den unit offers a thoughtfully designed layout with functional living space, a dedicated dining area, and a 50 sq. ft. private balcony. The unit also includes one locker for additional storage. Located in the heart of Kitchener’s Innovation District, Station Park puts shopping, dining, entertainment, and everything you need right at your doorstep. Residents of Union Towers at Station Park have access to an impressive collection of indoor and outdoor amenities, including: Two-lane bowling alley with lounge, Premier lounge with bar, Pool table and foosball. Private Hydropool swim spa & hot tub. Fitness area with gym equipment. Yoga/Pilates studio. Peloton studio. Dog washing station & pet spa. Landscaped outdoor terrace with cabana seating and BBQs. Concierge desk for resident support. Private bookable dining room with kitchen appliances, dining table and lounge seating. Snaile smart parcel locker system for secure parcel and food deliveries. Station Park is designed to offer an exceptional lifestyle, with retail, dining, and a grocery store planned right within the development. Centrally located in Kitchener’s Innovation District. 1 Bedroom + Den. 655 sq. ft. 50 sq. ft. balcony. 1 locker. Available September 1st! Don’t miss your opportunity to live in one of the best developments in Kitchener-Waterloo. Be where the action is — welcome home to Station Park!

MLS®:
40855120
Type
Rental
Building Name
Station Park - Union Towers 2
Year Built
2023
Views
City
County
Waterloo Regional Municipality

Listed By

Vicki McFarlane, Condo Culture, Brokerage
Source
ITSO
Last checked Aug 14 2026 at 4:36 AM GMT+0000
Bathroom Details
  • Full Bathroom: 1
Interior Features
  • None
  • Laundry: In-Suite
  • Dishwasher
  • Dryer
  • Refrigerator
  • Stove
  • Washer
  • Windows: Window Coverings
  • Built-In Microwave
Lot Information
  • Park
  • Schools
  • Urban
  • Shopping Nearby
  • Place of Worship
  • Public Transit
  • Hospital
  • City Lot
  • Library
  • Public Parking
  • Business Centre
Heating and Cooling
  • Forced Air
  • Central Air
Exterior Features
  • Roof: Flat
  • Roof: Tar/Gravel
Utility Information
  • Sewer: Sewer (Municipal)
Stories
  • 1
Living Area
  • 655 sqft
Location
   
Calculate drive times to this property
 
Powered by INRIX® Drive Time

Powered by Walk Score®
Disclaimer: Listing content protected by copyright and licensed by Information Technology Systems Ontario: Data last updated: 8/13/26 21:36

