

Listing Courtesy of: ITSO / Listed By: Re/Max Twin City Realty Inc.
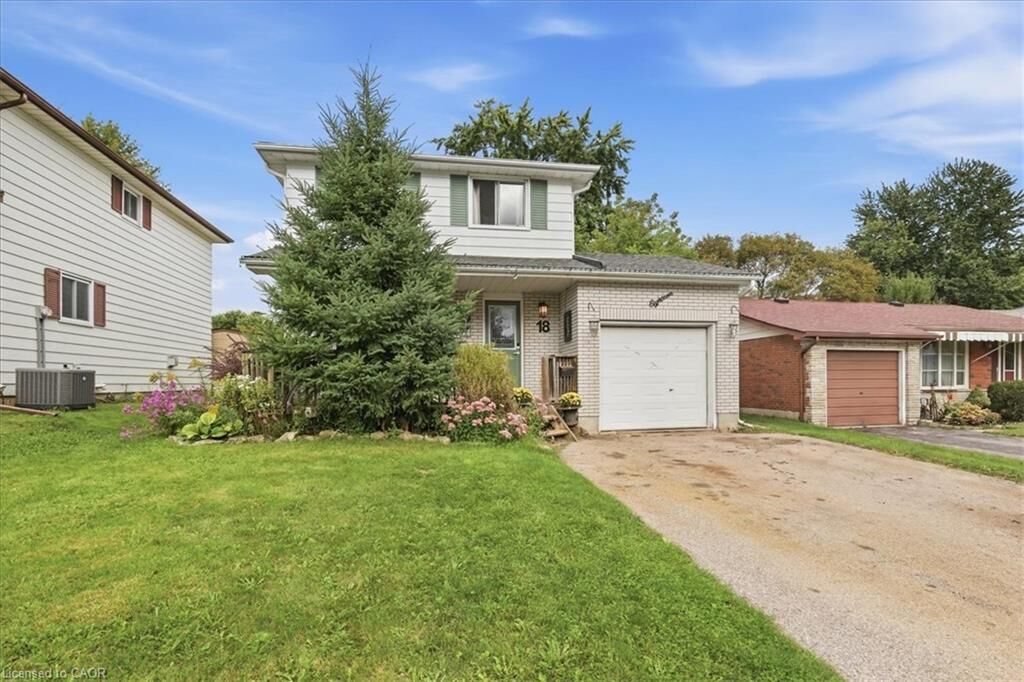
18 Forest Glen Court Kitchener, ON N2N 1E2
Active (1 Days)
$649,900 (CAD)
OPEN HOUSE TIMES
-
OPENSat, Sep 192:30 pm - 4:00 pm
-
OPENSun, Sep 202:00 pm - 4:00 pm

Description
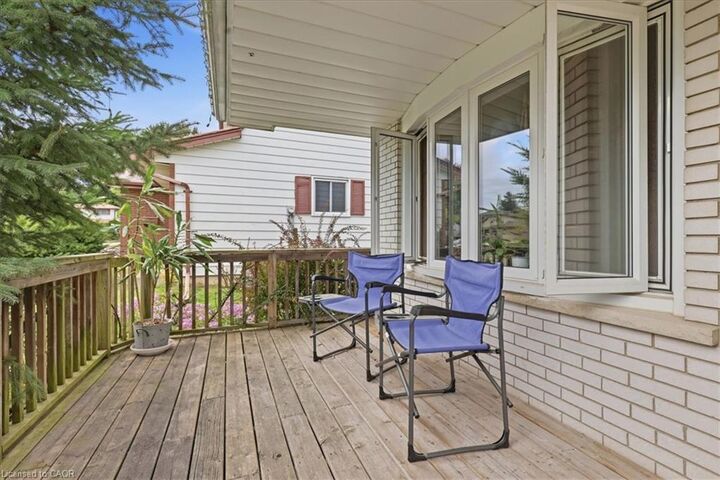
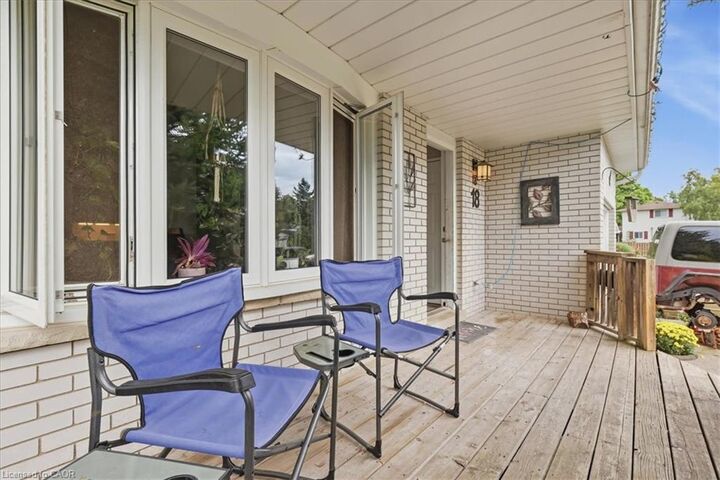
Welcome to 18 Forest Glen Court! This single detached home is tucked away on a quiet court in Kitchener’s desirable Forest Heights neighbourhood. Enjoy your morning coffee or evening downtime on the large front porch. Inside, you’ll find 3 well-sized bedrooms, 2 newly renovated bathrooms, and carpet-free living on the main and upper levels. The functional layout offers a separate dining room, plus a bright dinette with sliding doors leading to the rear yard, and a wide-open recreation room providing plenty of space for family time, hobbies or entertaining. Step outside to the large, pool-sized, fully fenced backyard featuring a spacious deck—perfect for relaxing, entertaining family and friends, or letting the kids and pets play. Ideally located within walking distance to great schools, the newly renovated Meadowlane Park, numerous trails, shopping, transit and everyday amenities, with easy access to the expressway just 2 minutes away. A wonderful opportunity to make your home in a welcoming, family-friendly community!
MLS®:
40853452
40853452
Taxes
$3,965
$3,965
Type
Single-Family Home
Single-Family Home
Year Built
1970
1970
Style
Traditional
Traditional
County
Waterloo Regional Municipality
Waterloo Regional Municipality
Listed By
Tammy Nolan, Re/Max Twin City Realty Inc.
Source
ITSO
Last checked Sep 19 2026 at 3:38 PM GMT+0000
ITSO
Last checked Sep 19 2026 at 3:38 PM GMT+0000
Bathroom Details
- Full Bathrooms: 2
Interior Features
- None
- Dishwasher
- Microwave
- Refrigerator
- Stove
Lot Information
- Park
- Rec./Community Centre
- Schools
- Urban
- School Bus Route
- Public Transit
- Hospital
- Library
Heating and Cooling
- Forced Air
- Natural Gas
- Central Air
Basement Information
- Full
- Finished
Exterior Features
- Roof: Asphalt Shing
Utility Information
- Utilities: Cable Connected
- Sewer: Sewer (Municipal)
Parking
- Other
- Total: 2
Stories
- 2
Living Area
- 1,308 sqft
Location
Disclaimer: Listing content protected by copyright and licensed by Information Technology Systems Ontario: Data last updated: 9/19/26 08:38

