

Listing Courtesy of: ITSO / Listed By: Re/Max Twin City Realty Inc.
18 Holborn Court 409 Kitchener, ON N2A 4A1
Active
$329,900 (CAD)

Description
MLS®:
40859684
40859684
Taxes
$1,841
$1,841
Type
Single-Family Home
Single-Family Home
Style
Apartment
Apartment
County
Waterloo Regional Municipality
Waterloo Regional Municipality
Listed By
Brian Santos, Re/Max Twin City Realty Inc.
Source
ITSO
Last checked Sep 3 2026 at 5:57 AM GMT+0000
ITSO
Last checked Sep 3 2026 at 5:57 AM GMT+0000
Bathroom Details
- Full Bathrooms: 2
Interior Features
- Separate Hydro Meters
- Laundry: In-Suite
- Dishwasher
- Dryer
- Range Hood
- Stove
- Washer
- Windows: Window Coverings
Lot Information
- Park
- Schools
- Urban
- Highway Access
- Shopping Nearby
- Quiet Area
- Public Transit
- Ample Parking
- Cul-De-Sac
Heating and Cooling
- Baseboard
- Electric
- None
Condo Information
- Fees: $683/Monthly
Exterior Features
- Roof: Tar/Gravel
Utility Information
- Sewer: Sewer (Municipal)
School Information
- Elementary School: St Daniel Franklin Stanley
- High School: St Mary'S Grand River
Parking
- Asphalt
- Mutual/Shared
- Exclusive
- Total: 2
Stories
- 1
Living Area
- 1,032 sqft
Location
Disclaimer: Listing content protected by copyright and licensed by Information Technology Systems Ontario: Data last updated: 9/2/26 22:57


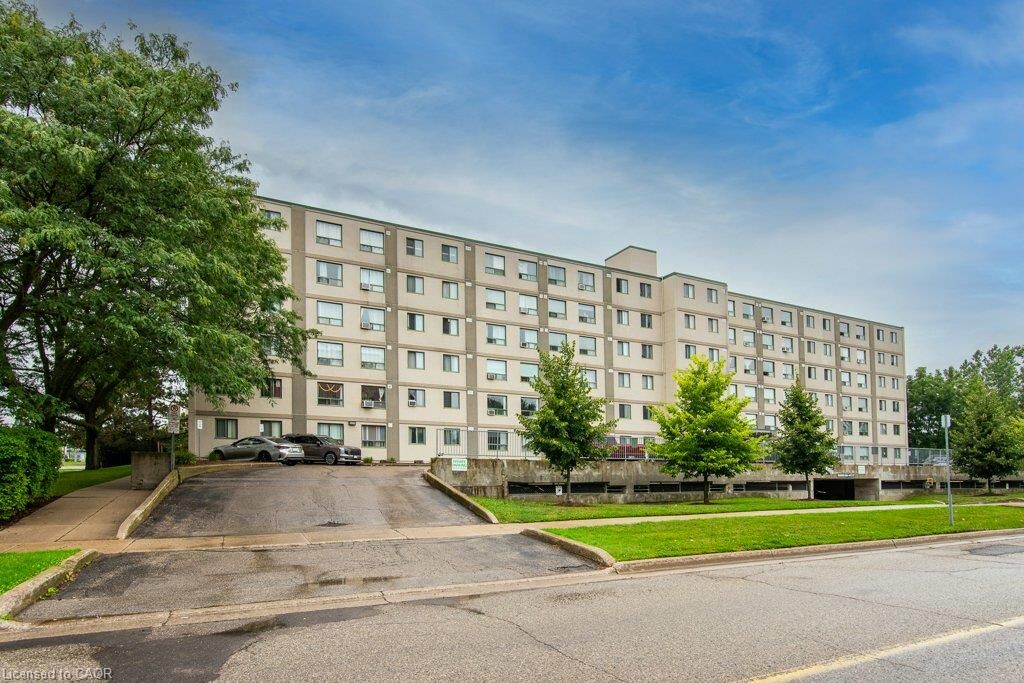
Welcome to a beautifully updated condo offering over 1,000 sq. ft of living space. The open-concept layout gives you plenty of room to live, work and entertain, while the updated kitchen features a dishwasher and flows seamlessly into the main living space. The spacious primary bedroom offers a walk-in closet and private 3-piece ensuite. Add in-suite laundry and you've got the convenience today's buyers are looking for. Enjoy the added amenities of the building, including a gym and sauna, plus one underground parking space. Need another? A second parking spot can be rented at an affordable price. Professionally painted from top to bottom—including the ceilings—with new trim, new vinyl plank flooring, new window coverings, and a brand-new A/C unit, this is the kind of home that lets you simply move in and enjoy. And then there's the location. Stanley Park Mall is just a short walk away, while the expressway is only minutes from your door, making commuting and everyday errands incredibly easy. This one is ready for you!
.