188 Courtland Avenue E Kitchener, ON N2G 2V4
Listing Courtesy of: ITSO / Listed By: Century 21 Right Time Real Estate Inc.

  188 Courtland Avenue E Kitchener, ON N2G 2V4

Active (0 Days)
$695,000 (CAD)

4
BED
4
BATH
1,219
SQFT

Description

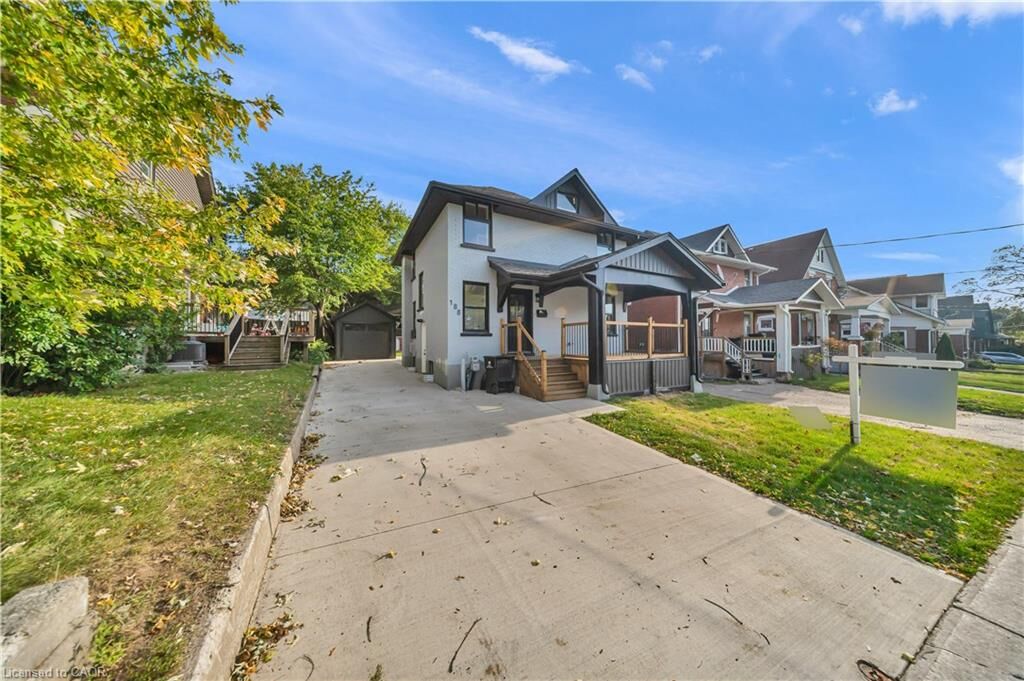
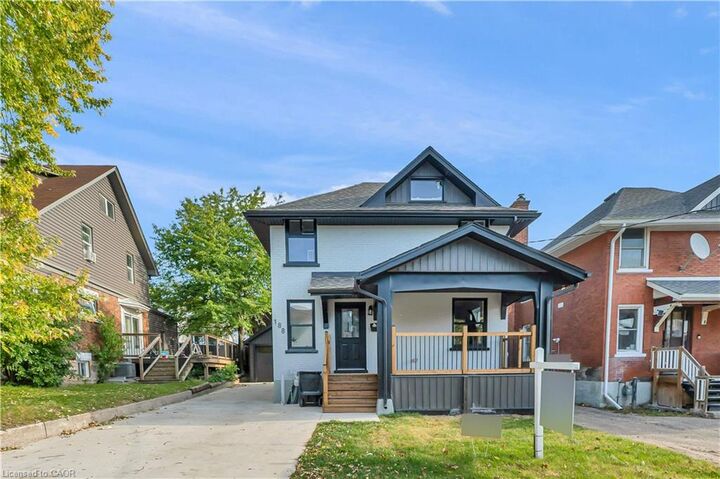
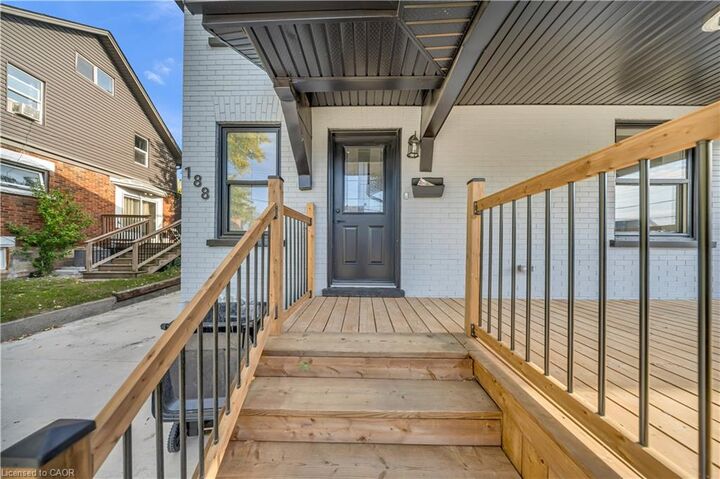
Fully renovated Detached home, finished basement, 3+1 bedrooms and 3.5 bathrooms, finished basement! Welcome to 188 Courtland Road East, Kitchener, ON! This beautifully renovated detached home making an excellent opportunity for families, investors, or buyers looking to enjoy the convenience and amenities Kitchener has to offer. Fully renovated from top to bottom, this home is situated in a highly walkable neighbourhood with excellent access to public transportation, schools, shopping, dining, parks, trails, and other everyday amenities. The property is approximately a 10-minute walk to Kitchener Market ION Station and just steps from bus stops. It is also only minutes from the hospital, Kitchener’s downtown core, Kitchener Market, restaurants, shopping, schools, parks, and trails, including the Iron Horse Trail. Parking is convenient, with space for up to three vehicles plus a detached garage. Enjoy easy access to major transportation routes, including Highway 7/8 and Highway 401, as well as being just a few minutes’ drive to Conestoga College and both universities in Waterloo. With its extensive renovations, spacious layout, convenient location, and excellent access to transportation and amenities, this home is a fantastic opportunity for families, investors, first-time buyers, or those looking for a move-in-ready property in Kitchener! Click on virtual tour attached link to explore more about this Home. Book your private showing today!!

MLS®:
40869964
Taxes
$3,175
Type
Single-Family Home
Style
Bungalow
County
Waterloo Regional Municipality

Listed By

Surjit Sam Pablay, Century 21 Right Time Real Estate Inc.
Source
ITSO
Last checked Oct 8 2026 at 7:45 PM GMT+0000
Bathroom Details
  • Full Bathrooms: 3
  • Half Bathroom: 1
Interior Features
  • Other
  • Dryer
  • Refrigerator
  • Stove
  • Washer
Lot Information
  • Near Golf Course
  • Park
  • Rec./Community Centre
  • Schools
  • Urban
  • Highway Access
  • Shopping Nearby
  • Place of Worship
  • Trails
  • Hospital
  • City Lot
Heating and Cooling
  • Forced Air
  • None
Basement Information
  • Partially Finished
  • Partial
Exterior Features
  • Roof: Asphalt Shing
Utility Information
  • Sewer: Sewer (Municipal)
Parking
  • Total: 3
Stories
  • 2
Living Area
  • 1,219 sqft
Location
   
Calculate drive times to this property
 
Powered by INRIX® Drive Time

Powered by Walk Score®
Disclaimer: Listing content protected by copyright and licensed by Information Technology Systems Ontario: Data last updated: 10/8/26 12:45

