195 Otterbein Road Kitchener, ON N2B 0A8
Listing Courtesy of: PropTX - IDX / Listed By: Re/Max Twin City Realty Inc.

  195 Otterbein Road Kitchener, ON N2B 0A8

Active
$850,000 (CAD)

4
BED
3
BATH
2000-2500
SQFT

Description

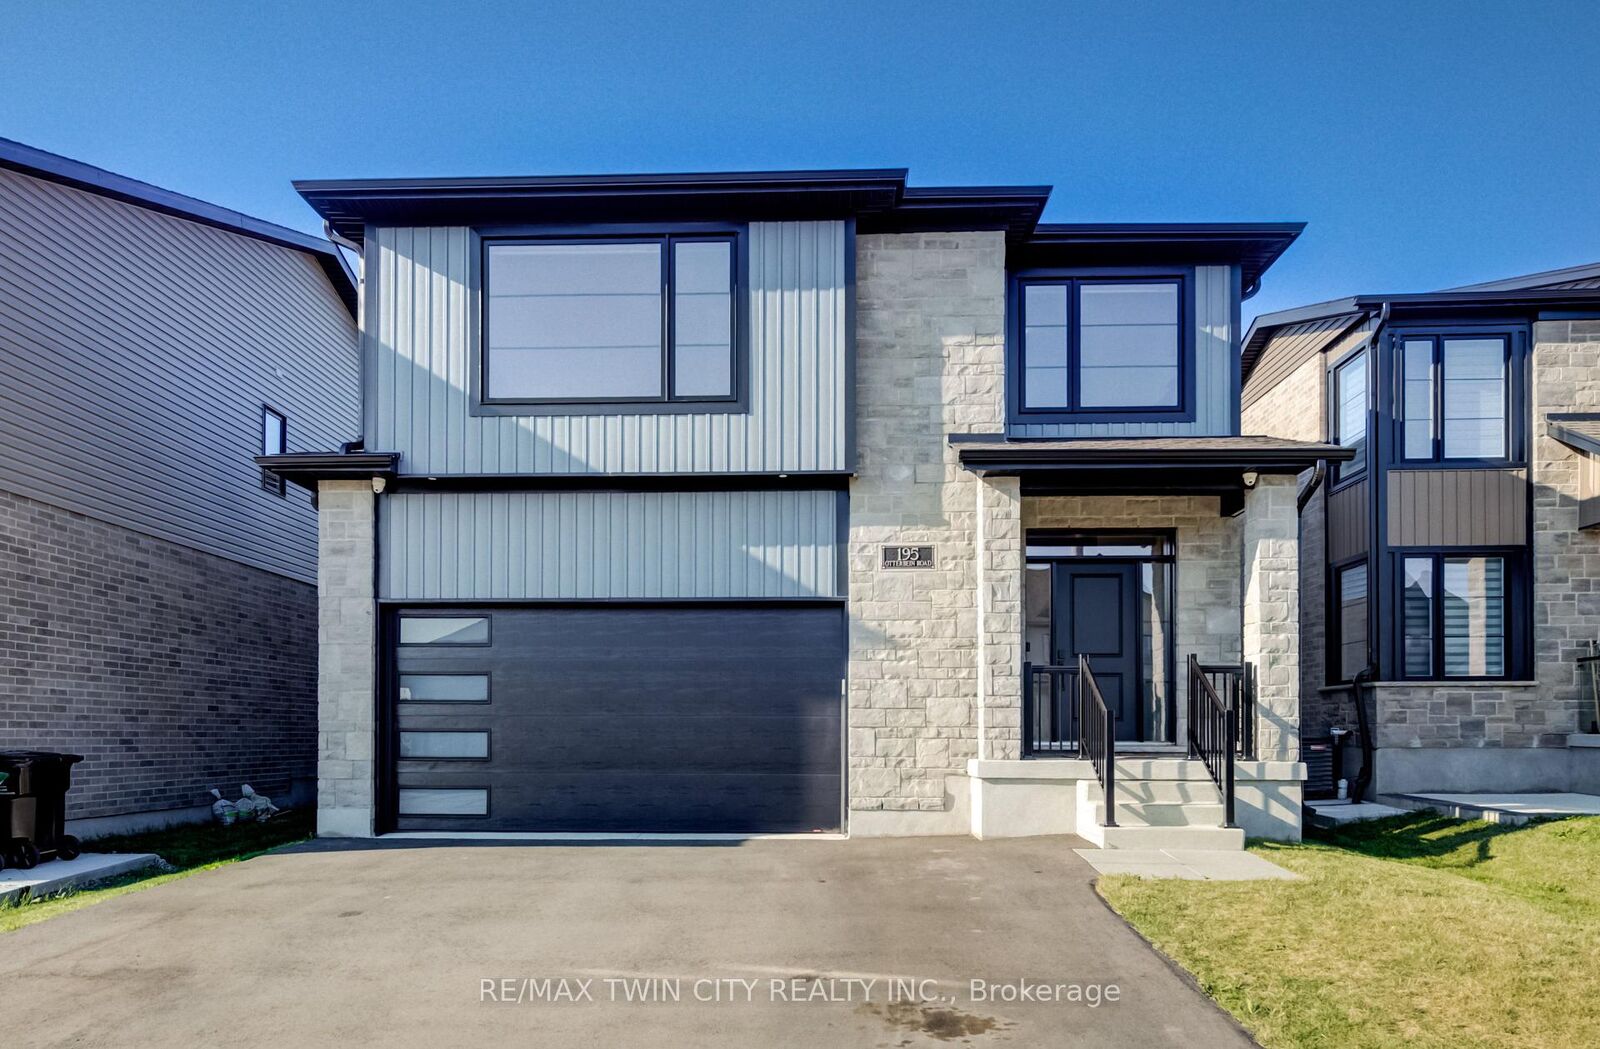
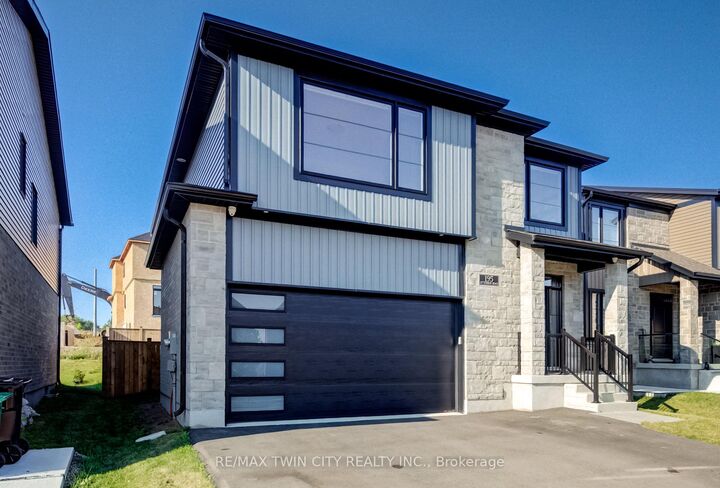
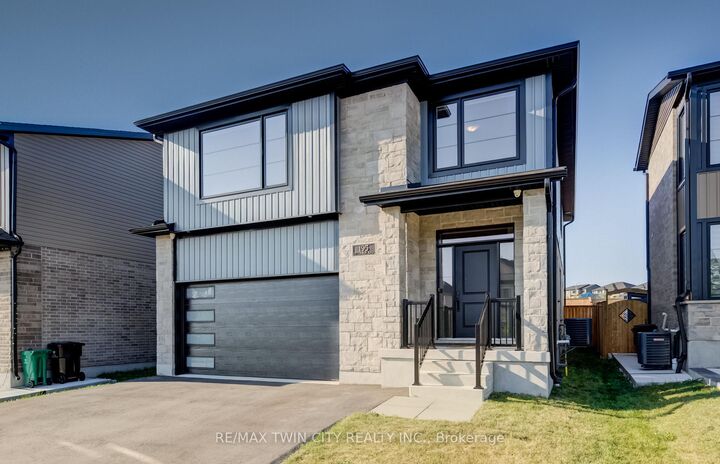
Welcome to 195 Otterbein Road-a beautifully appointed, move-in ready home that blends timeless design with modern comfort. From the moment you step inside, you'll appreciate the bright, open-concept layout, quality finishes, and thoughtful attention to detail throughout.The heart of the home is the stunning chef-inspired kitchen featuring crisp white cabinetry, quartz countertops, a large waterfall island with seating, stainless steel appliances, subway tile backsplash, and an abundance of storage. Overlooking the spacious dining area and inviting great room, it's the perfect space for entertaining family and friends. The great room is anchored by a striking custom feature wall complete with built-in cabinetry, floating shelves, an electric fireplace, and space for a large TV, while oversized patio doors flood the home with natural light and lead to the fully fenced backyard.Upstairs you'll find four generously sized bedrooms, including an impressive primary retreat featuring a walk-in closet and a luxurious ensuite with double vanities and a custom glass shower. Three additional bedrooms provide plenty of space for children, guests, or a home office, while the well-appointed 5-piece main bathroom with double sinks makes busy mornings a breezeOutside, enjoy the convenience of a paved driveway and a fully fenced backyard, providing a safe and private space for children, pets, and outdoor entertaining.With its striking modern exterior, spacious 2,340 sq. ft. layout, quality finishes, and exceptional future potential, this move-in-ready home offers everything today's families are looking for. Located in one of Kitchener's growing family-friendly neighbourhoods close to parks, schools, shopping, and commuter routes, 195 Otterbein Road is ready to welcome you home.

MLS®:
X13640176
Taxes
$2,643(2026)
Type
Single-Family Home
Style
2-Storey
County
Waterloo Regional Municipality

Listed By

Re/Max Twin City Realty Inc.
Source
PropTX - IDX
Last checked Aug 5 2026 at 6:38 PM GMT+0000
Bathroom Details
Interior Features
  • Auto Garage Door Remote
Property Features
  • Fireplace: Living Room
  • Fireplace: Electric
  • Foundation: Poured Concrete
Heating and Cooling
  • Forced Air
  • Central Air
Basement Information
  • Full
  • Unfinished
Pool Information
  • None
Exterior Features
  • Vinyl Siding
  • Brick Veneer
  • Roof: Asphalt Shingle
Utility Information
  • Sewer: Sewer
  • Fuel: Gas
  • Energy: Energy Certificate: No
Garage
  • Attached
Stories
  • 2
Location
   
Calculate drive times to this property
 
Powered by INRIX® Drive Time

Powered by Walk Score®
Disclaimer: Copyright 2026 Toronto IDX. All rights reserved. This information is deemed reliable, but not guaranteed. The information being provided is for consumers’ personal, non-commercial use and may not be used for any purpose other than to identify prospective properties consumers may be interested in purchasing. Data last updated 8/5/26 11:38

