

Listing Courtesy of: ITSO / Listed By: Re/Max Icon Realty
197 Pinedale Drive Kitchener, ON N2E 1K2
Active (0 Days)
$549,900 (CAD)
OPEN HOUSE TIMES
-
OPENSat, Oct 242:00 pm - 4:00 pm
-
OPENSun, Oct 252:00 pm - 4:00 pm
Description
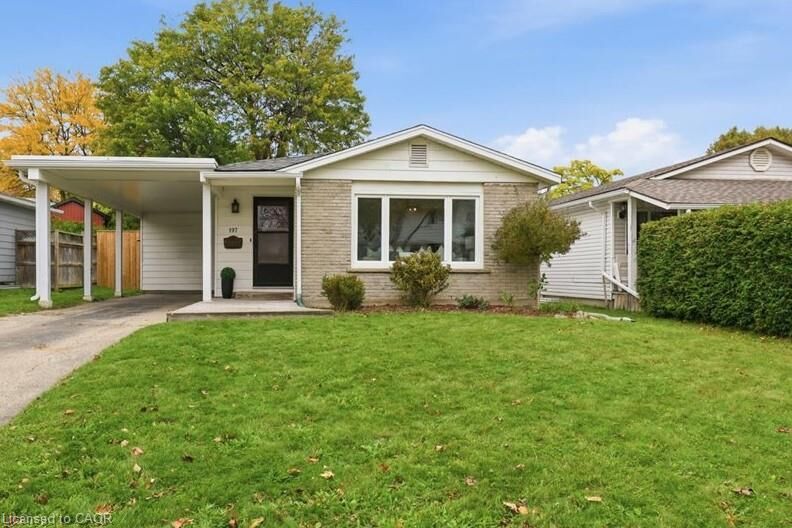
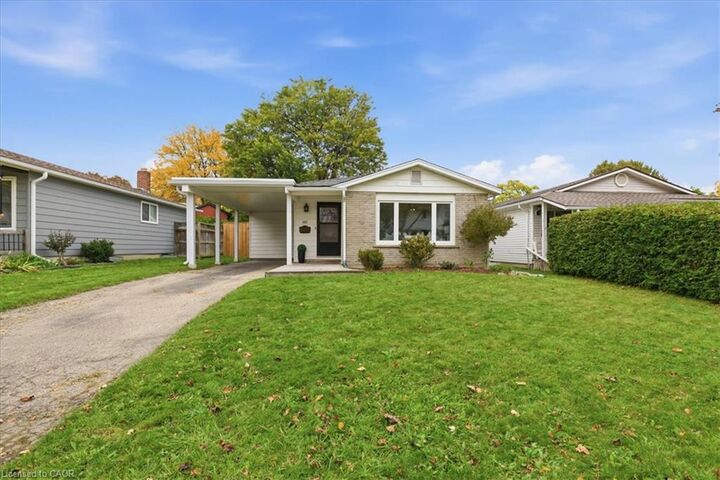
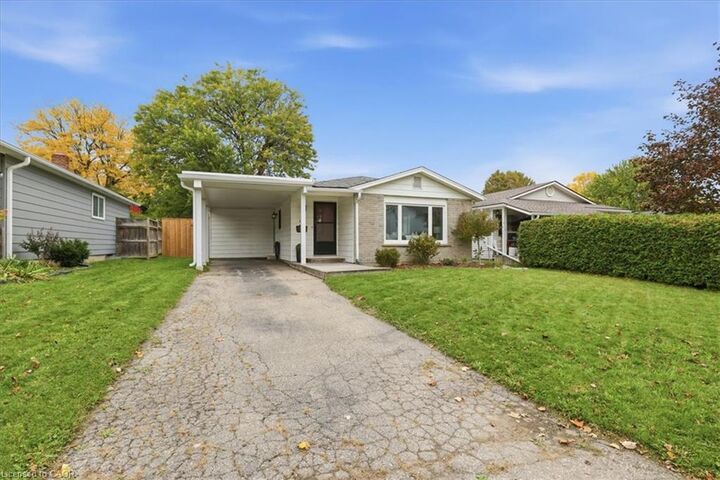
Tucked back from the street with a deep front yard, this adorable bungalow offers a little extra privacy and plenty to love in over 1500 sq. ft. of finished living space. The open-concept main floor features a light-filled living room and dining area, a functional kitchen with breakfast bar seating and extra workspace, three bedrooms and an updated bathroom. Downstairs, the finished basement offers an abundance of space, including an expansive recreation room and a beautifully updated bathroom featuring a luxurious walk-in shower. A dedicated laundry room and generous unfinished utility room with plenty of storage, complete this level. Back upstairs, step through the patio door to enjoy summer dinners or a quiet coffee on the deck, overlooking a sizable, fully-fenced yard and a handy garden shed. Carport parking and no sidewalk to shovel make everyday life a little easier. With updates including the bathrooms, basement flooring (2024), deck, and water softener (2026), this is a welcoming home you’ll be happy to make your own.
MLS®:
40870674
40870674
Taxes
$3,726
$3,726
Type
Single-Family Home
Single-Family Home
Style
Bungalow
Bungalow
County
Waterloo Regional Municipality
Waterloo Regional Municipality
Listed By
Elaine Ruddock, Re/Max Icon Realty
Source
ITSO
Last checked Oct 19 2026 at 8:24 PM GMT+0000
ITSO
Last checked Oct 19 2026 at 8:24 PM GMT+0000
Bathroom Details
- Full Bathrooms: 2
Interior Features
- Water Softener
- Floor Drains
- Dishwasher
- Dryer
- Microwave
- Refrigerator
- Stove
- Washer
Lot Information
- Rectangular
- Greenbelt
- Park
- Schools
- Urban
- Shopping Nearby
- Open Spaces
- Place of Worship
- Trails
- Hospital
- Airport
Property Features
- Foundation: Poured Concrete
Heating and Cooling
- Forced Air
- Natural Gas
- Central Air
Basement Information
- Full
- Partially Finished
Exterior Features
- Roof: Asphalt Shing
Utility Information
- Sewer: Sewer (Municipal)
School Information
- Elementary School: Forest Hill P.s., Laurentian P.s., Msr. R.m. Haller C.e.s.
- High School: Cameron Heights, St. Marys
Parking
- Total: 3
Stories
- 1
Living Area
- 967 sqft
Location
Disclaimer: Listing content protected by copyright and licensed by Information Technology Systems Ontario: Data last updated: 10/19/26 13:24

