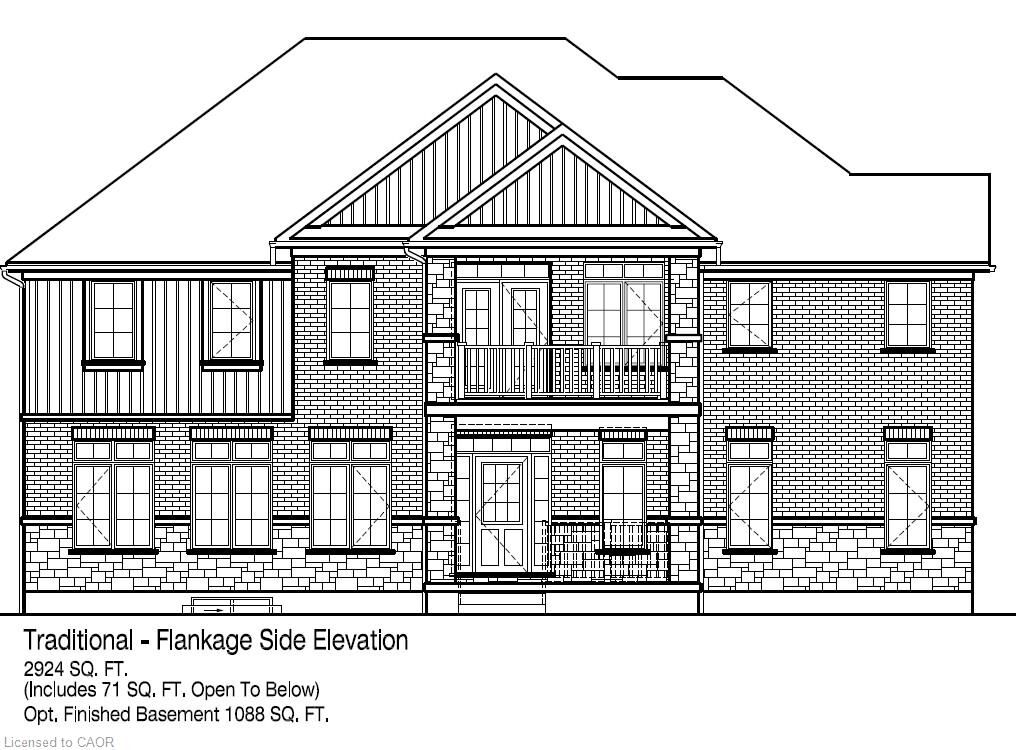
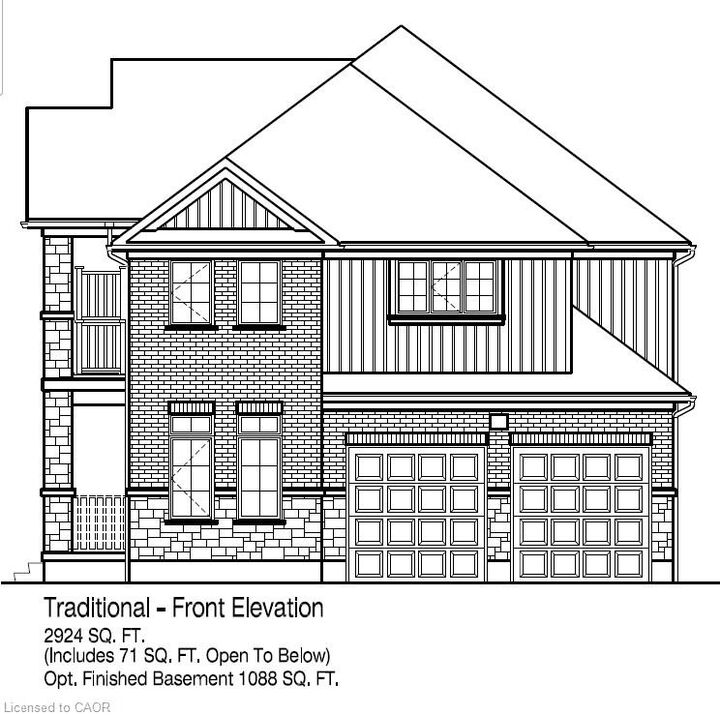
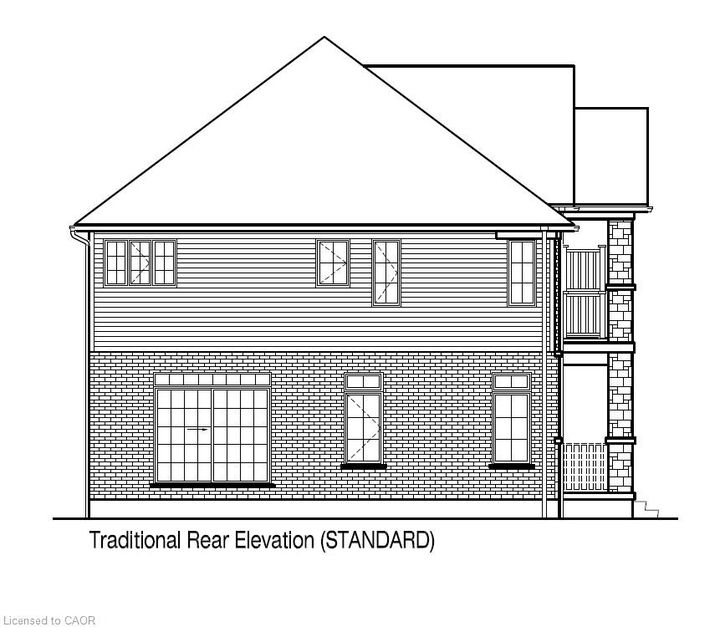
2 Pine Warbler Street Lot 0036 Kitchener, ON N2P 0J1
Listing Courtesy of: ITSO / Listed By: Re/Max Twin City Realty Inc.

  2 Pine Warbler Street Lot 0036 Kitchener, ON N2P 0J1

Active (0 Days)
$1,018,900 (CAD)
4
BED
3
BATH
2,924
SQFT

Description

Welcome to the Owen T ! Located in the Doon South community minutes from HWY 401. Designed with both everyday living and entertaining in mind, this impressive 4-bedroom home delivers space, style and exceptional functionality across two thoughtfully planned levels. A welcoming foyer opens to a dedicated main-floor office, while the expansive great room flows seamlessly into the kitchen and dining area, creating a bright, open-concept heart of the home. The kitchen is designed for gathering, featuring a generous center island, abundant cabinetry and multiple pantry spaces, with direct access from the dining area to the rear patio. Main floor laundry / mudroom with access to the garage. Upstairs, discover an impressive second living space with a spacious upper lounge and access to a covered terrace—perfect for morning coffee, evening relaxation or simply enjoying additional outdoor living space. The exceptional principal retreat features a large walk-in closet and luxury ensuite with double vanity, freestanding tub and separate shower. Three additional generously sized bedrooms and well-appointed bathrooms provide plenty of room for family and guests. Main-floor laundry, a powder room, excellent storage, a covered front porch and a spacious double garage complete this highly functional design. With a dedicated office, four bedrooms, multiple living areas and two covered outdoor spaces, this is a home designed to adapt beautifully to your lifestyle. Spacious where it matters, luxurious where you want it, and thoughtfully designed throughout. 10-12 month build. Only 8 Lots left! (The builder is currently advertising an effective price after available HST rebates. Rebates are subject to purchaser eligibility, and assignment of rebates to the builder.)

MLS®:
40869596
Type
Single-Family Home
Year Built
2027
Style
Traditional
County
Waterloo Regional Municipality

Listed By

Ewa Munch, Re/Max Twin City Realty Inc.
Source
ITSO
Last checked Oct 9 2026 at 8:23 PM GMT+0000
Bathroom Details
  • Full Bathrooms: 2
  • Half Bathroom: 1
Interior Features
  • Rough-In Bath
Lot Information
  • Rectangular
  • Near Golf Course
  • Greenbelt
  • Park
  • Schools
  • Urban
  • Major Highway
  • School Bus Route
  • Shopping Nearby
  • Open Spaces
  • Library
  • Airport
Property Features
  • Foundation: Poured Concrete
Heating and Cooling
  • Heat Pump
  • Forced Air
  • Natural Gas
  • Central Air
  • Energy Efficient
Basement Information
  • Full
  • Unfinished
  • Sump Pump
Exterior Features
  • Roof: Asphalt Shing
Utility Information
  • Sewer: Sewer (Municipal)
School Information
  • Elementary School: To Be Determined - Call School Board
  • High School: To Be Determined - Call School Board
Garage
  • Attached Garage
Parking
  • Attached Garage
  • Total: 4
Stories
  • 2
Living Area
  • 2,924 sqft
Location
   
Calculate drive times to this property
 
Powered by INRIX® Drive Time

Powered by Walk Score®
Disclaimer: Listing content protected by copyright and licensed by Information Technology Systems Ontario: Data last updated: 10/9/26 13:23

