

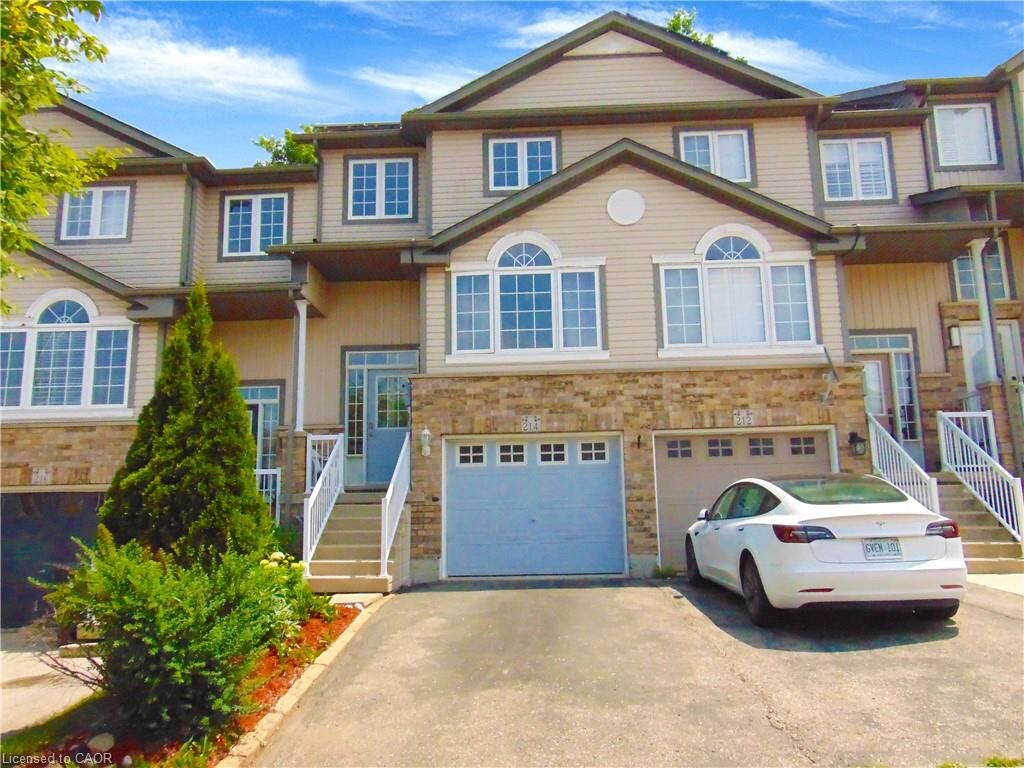
Listing Courtesy of: ITSO / Listed By: Re/Max Real Estate Centre Inc.
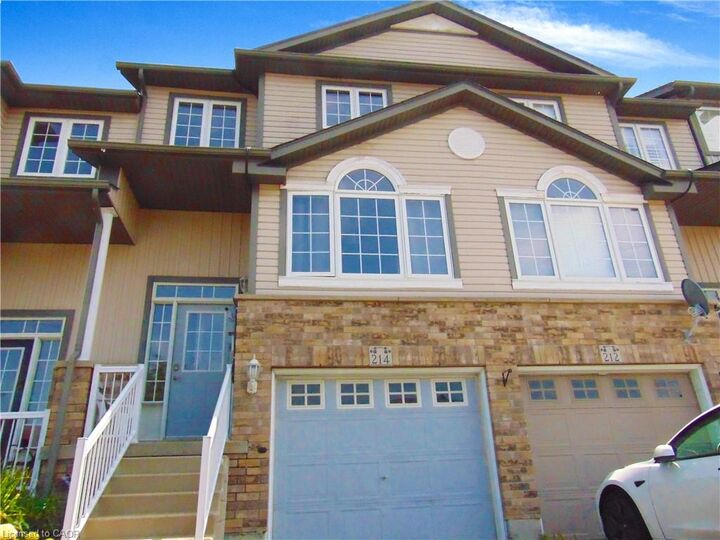
214 Snowdrop Crescent Kitchener, ON N2E 4C2
Active
$2,021 (USD)
Description
MLS®:
40856187
40856187
Type
Rental
Rental
Year Built
2005
2005
County
Waterloo Regional Municipality
Waterloo Regional Municipality
Listed By
Vergil Raduc, Re/Max Real Estate Centre Inc.
Source
ITSO
Last checked Aug 17 2026 at 6:55 PM GMT+0000
ITSO
Last checked Aug 17 2026 at 6:55 PM GMT+0000
Bathroom Details
- Full Bathrooms: 2
- Half Bathroom: 1
Interior Features
- Central Vacuum
- Auto Garage Door Remote(s)
- Water Softener
- Laundry: In-Suite
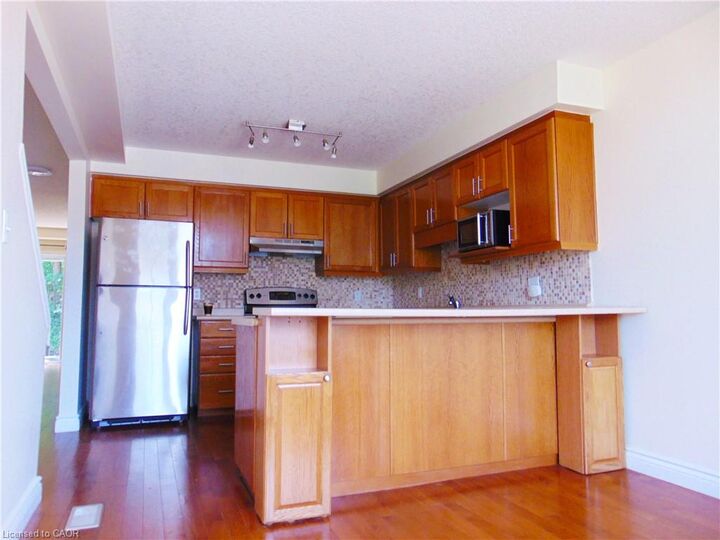
- Dishwasher
- Dryer
- Refrigerator
- Stove
- Washer
Lot Information
- Rectangular
- Greenbelt
- Park
- Schools
- Urban
- Place of Worship
- Public Transit
- Cul-De-Sac
Property Features
- Foundation: Poured Concrete
Heating and Cooling
- Forced Air
- Natural Gas
- Central Air
Basement Information
- Full
- Separate Entrance
- Finished
Exterior Features
- Roof: Asphalt Shing
Utility Information
- Sewer: Sewer (Municipal)
School Information
- Elementary School: John Sweeney (Catholic), Wt Townsend Public School
- High School: St. Marys, Forest Heights
Garage
- Attached Garage
Parking
- Attached Garage
- Asphalt
- Garage Door Opener
- Total: 2
Stories
- 2
Living Area
- 1,400 sqft
Location
Disclaimer: Listing content protected by copyright and licensed by Information Technology Systems Ontario: Data last updated: 8/17/26 11:55


The upper level offers three bedrooms, including a spacious primary bedroom with a walk-in closet and ensuite access to the 4-piece bathroom. The finished lower level provides a bright recreation/family room, 3-piece bathroom, and convenient direct access from the garage, offering flexible space for a home office, family room or guests.
Recent updates include interior painting and renovations approximately two years ago, along with a newer furnace, central air conditioner and water softener. The home also features a main-floor laundry room, central vacuum, garage door opener and private deck.
Located close to shopping, restaurants, schools, parks, public transit and Highway 7/8, this home offers comfortable living with excellent access to everything Kitchener has to offer.