

Listing Courtesy of: PropTX - IDX / Listed By: Homelife Landmark Realty Inc.
225 Tremaine Crescent Kitchener, ON N2A 4L9
Active
$935,000 (CAD)
OPEN HOUSE TIMES
-
OPENSat, Jul 182:00 pm - 4:00 pm
-
OPENSun, Jul 192:00 pm - 4:00 pm

Description
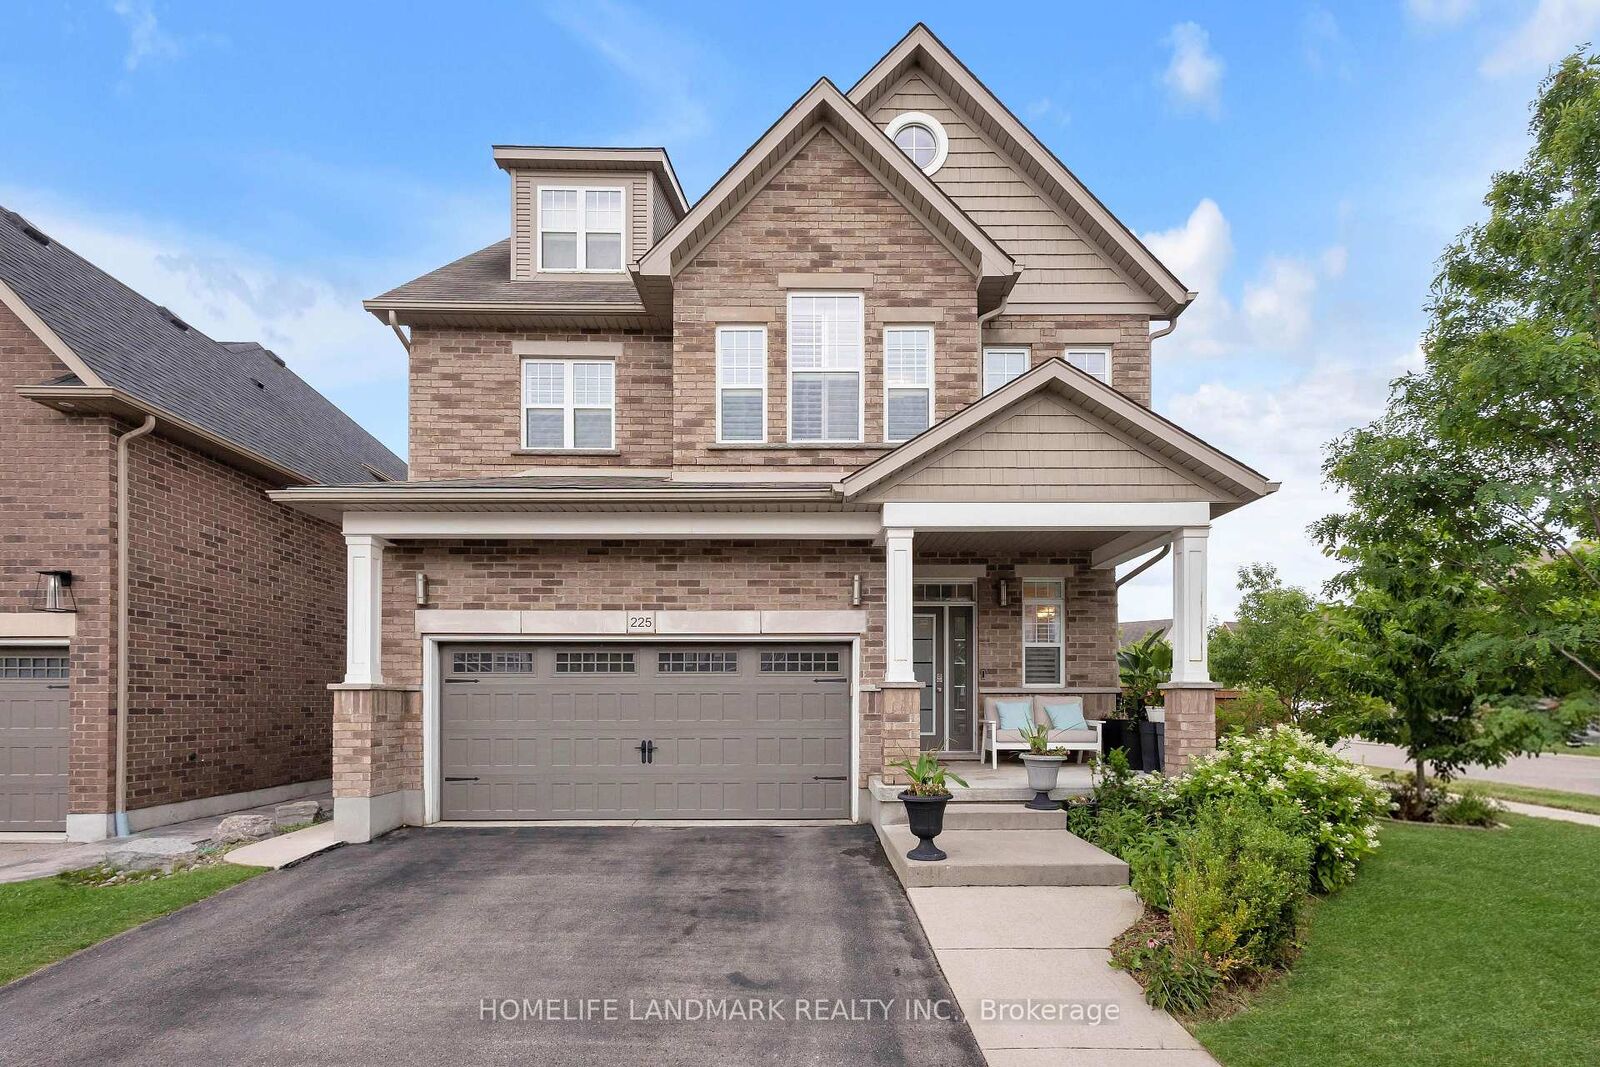
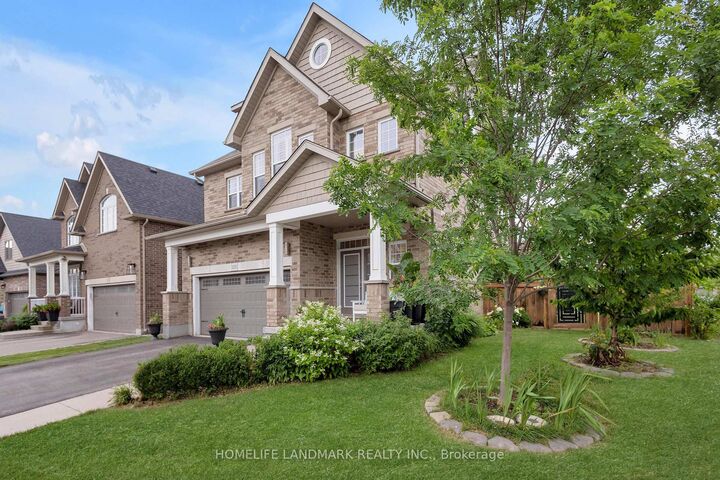
Soaring vaulted ceilings, a built-in media wall, and a cozy gas fireplace anchor the stunning living room at 225 Tremaine Crescent, Kitchener - a rare gem on a pool-sized lot with hot tub, entertainment zones, and a bounty of homegrown fruit and berries. Low-maintenance perennials bloom spring through fall, with cherry blossoms and lilacs framing the front yard. Inside, a versatile loft and a 2022-finished basement (with 4-piece bath and electric fireplace) offer flexible space for work, play, or guests. Second-floor laundry saves daily steps - a true gift for busy households. Recent upgrades include a high-efficiency heat pump (2022) , owned hot water heater (2022) - no rental fees, engineered hardwood on stairs, master, and landing; 200A electrical with two 40A EV charger plugs; waste-water heat recovery; UV-C air purifier; whole-home humidifier; RO drinking water; and a custom built-in fireplace mantle and bookcase. Walk to parks, trails, and Chicopee Ski Resort. Top schools nearby - Chicopee Hills PS, St. John Paul II, and Notre Dame CSS (opening 2026). Quiet crescent, safe for kids. Minutes to Fairway Plaza and Laurentian Centre. Book your showing today!
MLS®:
X13557244
X13557244
Taxes
$8,167(2025)
$8,167(2025)
Type
Single-Family Home
Single-Family Home
Style
3-Storey
3-Storey
County
Waterloo Regional Municipality
Waterloo Regional Municipality
Listed By
Homelife Landmark Realty Inc.
Source
PropTX - IDX
Last checked Jul 15 2026 at 3:54 AM GMT+0000
PropTX - IDX
Last checked Jul 15 2026 at 3:54 AM GMT+0000
Bathroom Details
Interior Features
- Water Softener
- Central Vacuum
- Water Purifier
- Sump Pump
- Auto Garage Door Remote
- Storage
- Water Heater Owned
- Water Meter
- Erv/Hrv
Property Features
- Fireplace: Natural Gas
- Fireplace: Electric
- Foundation: Concrete
Heating and Cooling
- Forced Air
- Central Air
Basement Information
- Partially Finished
Pool Information
- None
Exterior Features
- Brick
- Vinyl Siding
- Roof: Asphalt Shingle
Utility Information
- Sewer: Sewer
- Fuel: Electric
- Energy: Energy Certificate: No
Garage
- Built-In
Stories
- 3
Location
Disclaimer: Copyright 2026 Toronto IDX. All rights reserved. This information is deemed reliable, but not guaranteed. The information being provided is for consumers’ personal, non-commercial use and may not be used for any purpose other than to identify prospective properties consumers may be interested in purchasing. Data last updated 7/14/26 20:54

