

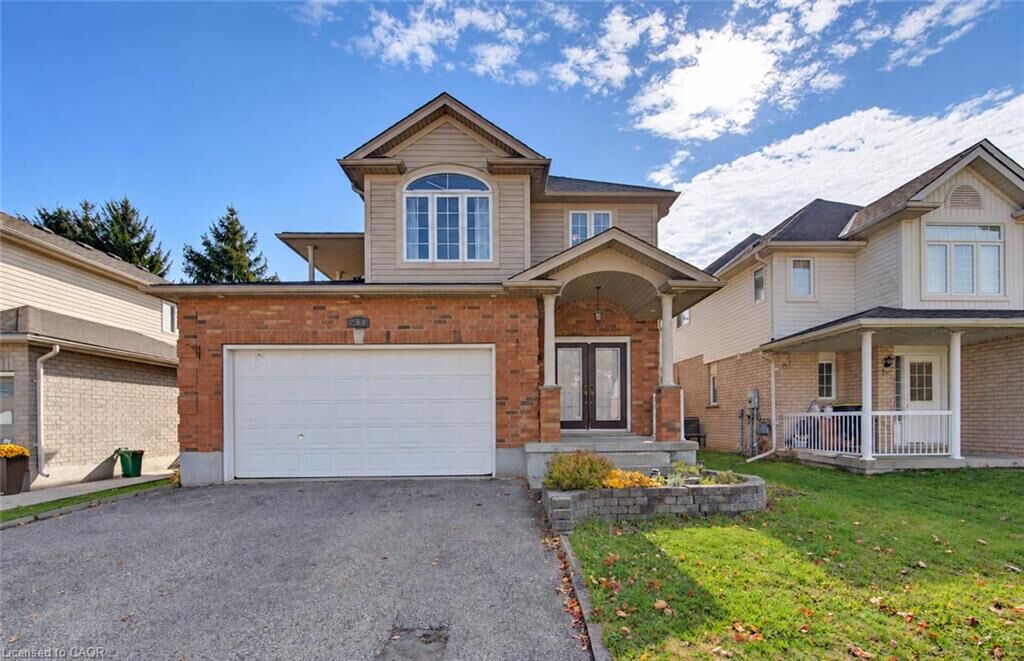
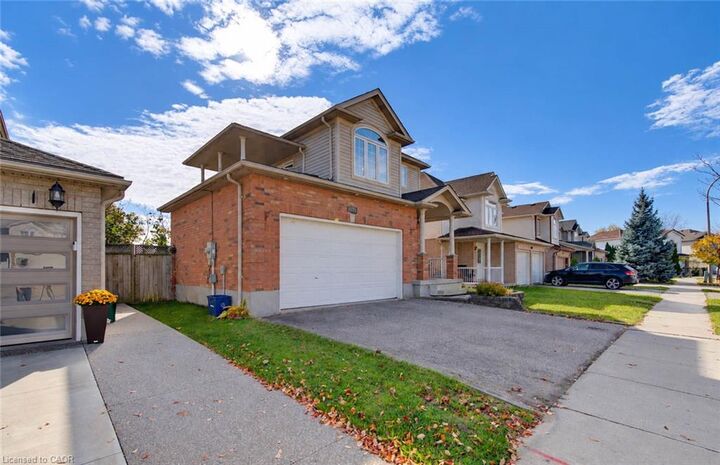
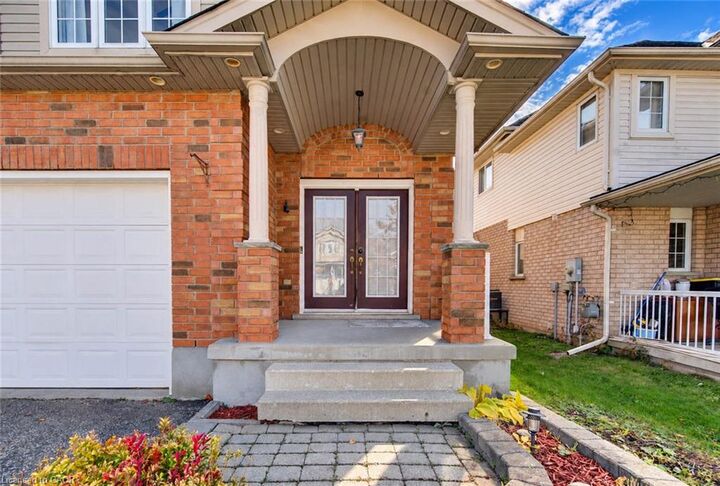
Listing Courtesy of: ITSO / Listed By: Red And White Realty Inc.
233 Oprington Place Kitchener, ON N2N 3P3
Active (0 Days)
$699,999 (CAD)
OPEN HOUSE TIMES
-
OPENSat, Oct 312:00 pm - 4:00 pm
-
OPENSun, Nov 11:00 pm - 4:00 pm

Description
MLS®:
40875121
40875121
Taxes
$4,668
$4,668
Type
Single-Family Home
Single-Family Home
Style
Traditional
Traditional
County
Waterloo Regional Municipality
Waterloo Regional Municipality
Listed By
Steve M. Arndt, Red And White Realty Inc.
Source
ITSO
Last checked Oct 31 2026 at 2:49 AM GMT+0000
ITSO
Last checked Oct 31 2026 at 2:49 AM GMT+0000
Bathroom Details
- Full Bathroom: 1
- Half Bathroom: 1
Interior Features
- Auto Garage Door Remote(s)
- Dryer
- Refrigerator
- Stove
- Washer
- Ceiling Fan(s)
- Built-In Microwave
Lot Information
- Park
- Rec./Community Centre
- Schools
- Urban
- Highway Access
- Shopping Nearby
- Place of Worship
- Playground Nearby
- Public Transit
- Trails
- Cul-De-Sac
- Regional Mall
- Library
Property Features
- Foundation: Poured Concrete
Heating and Cooling
- Forced Air
- Natural Gas
- Central Air
Basement Information
- Full
- Finished
- Sump Pump
Exterior Features
- Roof: Asphalt Shing
Utility Information
- Sewer: Sewer (Municipal)
Garage
- Attached Garage
Parking
- Attached Garage
- Garage Door Opener
- Total: 4
Stories
- 2
Living Area
- 1,470 sqft
Location
Disclaimer: Listing content protected by copyright and licensed by Information Technology Systems Ontario: Data last updated: 10/30/26 19:49


The functional kitchen features a breakfast bar and includes all appliances, making it perfect for everyday living and entertaining. A main-floor powder room adds extra convenience for family and guests. Enjoy easy access to the backyard through sliding doors that lead to an extra-large deck overlooking a fully fenced yard—ideal for summer barbecues, outdoor gatherings, and relaxing evenings.
The double-car garage offers a convenient man door to the backyard, while a SEPARATE ENTRANCE FROM GARAGE to the fully finished recreation room provides added flexibility for a family room, home office, hobby space, or additional living area. Updates include Roof Shingles (2017) Furnace (2022) New Flooring (2025).
Ideally located close to shopping plazas, parks, public transit, the expressway, community centre, and library, this home combines comfortable living with everyday convenience. A wonderful opportunity to enjoy space, functionality, and a location close to all the essentials!