243 Greenwater Place Upper Kitchener, ON N2R 0H1
Listing Courtesy of: ITSO / Listed By: eXp Realty

  243 Greenwater Place Upper Kitchener, ON N2R 0H1

Active (0 Days)
$3,100 (CAD)
4
BED
3
BATH
2,326
SQFT

Description

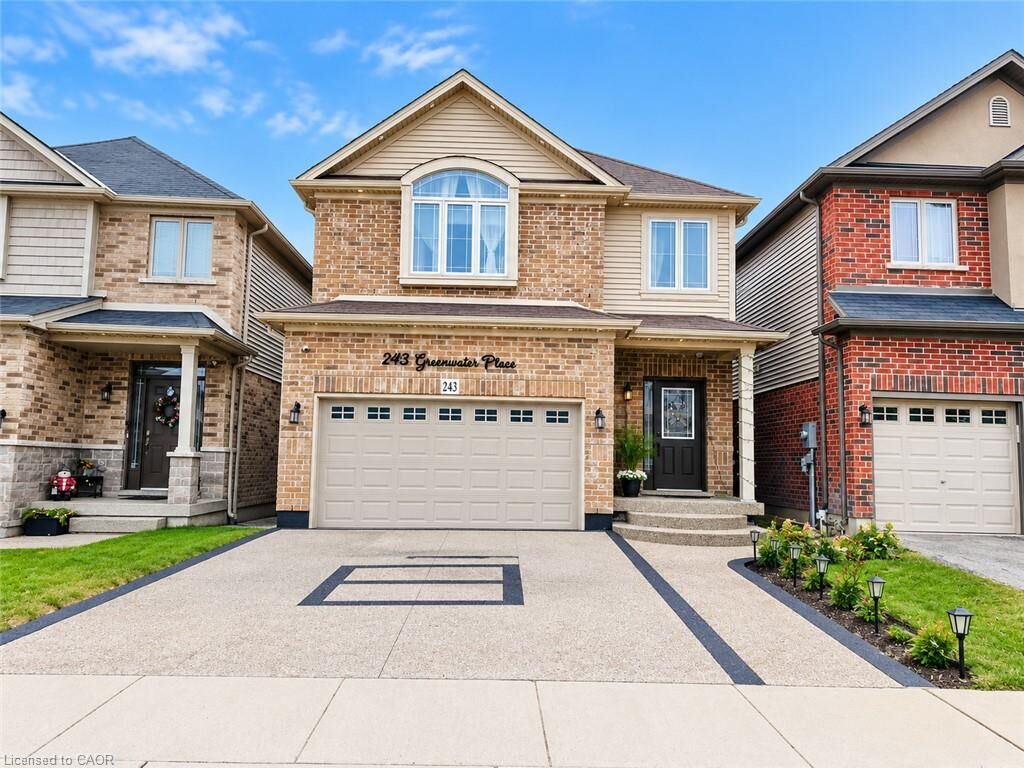
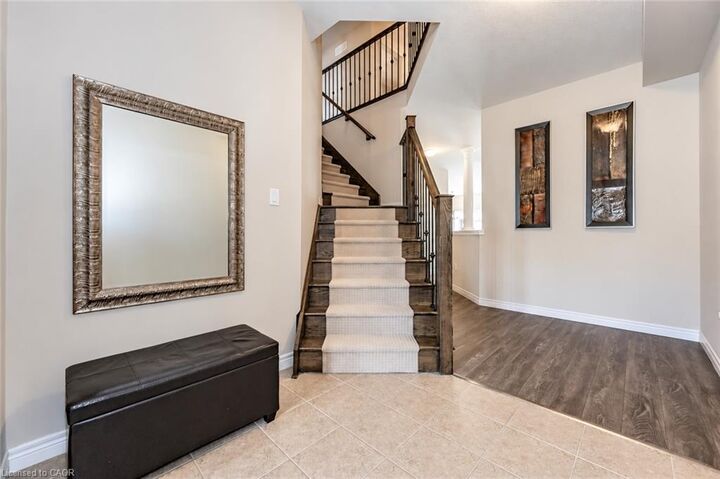
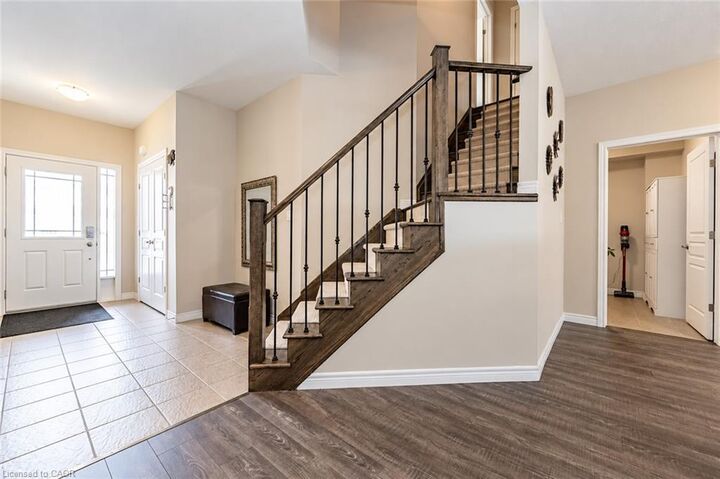
Welcome to this stunning, fully finished Main portion of 2-storey detached home nestled on a quiet, family-friendly street in the highly desirable Doon South neighbourhood of Kitchener! Ideally located within walking distance to excellent schools and just minutes from Highway 401, shopping, parks, and everyday amenities, this beautiful home offers the perfect combination of comfort, space, and convenience. The bright and spacious open-concept main floor features a generous living and dining area, carpet-free flooring, and a large kitchen complete with granite countertops, ample cabinetry, and plenty of counter space. The second floor offers 4 generously sized bedrooms, 2.5 bathrooms, and convenient upper-level laundry. The spacious primary bedroom boasts a walk-in closet and a luxurious ensuite featuring a relaxing jetted tub. Step outside to enjoy the fully fenced, private backyard, perfect for entertaining or relaxing with family. The upper-unit tenants will have exclusive use of the garage and backyard. The property also features a legal basement unit with a separate entrance and separate laundry, which will be rented independently. Upper-unit tenants will be responsible for 70% of the utilities. The entire house, including the basement, is also available for rent at a higher price. Please note that the listing photographs were taken before the tenants moved in. Don't miss this fantastic opportunity to live in one of Kitchener's most sought-after family neighbourhoods. Book your private showing today!

MLS®:
40871607
Type
Rental
Year Built
2015
Style
Traditional
County
Waterloo Regional Municipality

Listed By

Kunal Tyagi, eXp Realty
Source
ITSO
Last checked Oct 16 2026 at 12:23 AM GMT+0000
Bathroom Details
  • Full Bathrooms: 2
  • Half Bathroom: 1
Interior Features
  • Water Softener
  • Water Heater
  • Laundry: Upper Level
  • Dishwasher
  • Dryer
  • Microwave
  • Refrigerator
  • Stove
  • Washer
  • Windows: Window Coverings
Lot Information
  • Rectangular
  • Schools
  • Urban
  • Quiet Area
  • Playground Nearby
  • Public Transit
  • Public Parking
  • Rail Access
Property Features
  • Foundation: Poured Concrete
Heating and Cooling
  • Forced Air
  • Central Air
Exterior Features
  • Roof: Asphalt Shing
Utility Information
  • Sewer: Sewer (Municipal)
Garage
  • Garage
Parking
  • Detached Garage
  • Garage Door Opener
  • Total: 3
Stories
  • 2
Living Area
  • 2,326 sqft
Location
   
Calculate drive times to this property
 
Powered by INRIX® Drive Time

Powered by Walk Score®
Disclaimer: Listing content protected by copyright and licensed by Information Technology Systems Ontario: Data last updated: 10/15/26 17:23

