

Listing Courtesy of: ITSO / Listed By: Royal Lepage Wolle Realty
25 Bankside Drive 2 Kitchener, ON N2N 3M6
Active (0 Days)
$639,900 (CAD)
Description
MLS®:
40865039
40865039
Taxes
$4,667
$4,667
Type
Townhouse
Townhouse
Year Built
1998
1998
Style
Bungalow
Bungalow
Views
Forest, Clear
Forest, Clear
County
Waterloo Regional Municipality
Waterloo Regional Municipality
Listed By
Vince Vasco, Royal Lepage Wolle Realty
Source
ITSO
Last checked Sep 22 2026 at 10:30 PM GMT+0000
ITSO
Last checked Sep 22 2026 at 10:30 PM GMT+0000
Bathroom Details
- Full Bathrooms: 3
Interior Features
- In-Law Capability
- Water Softener
- Dishwasher
- Dryer
- Microwave
- Refrigerator
- Stove
- Washer
- Laundry: Main Level
Lot Information
- Near Golf Course
- Greenbelt
- Park
- Schools
- Urban
- Highway Access
- School Bus Route
- Shopping Nearby
- Open Spaces
- Place of Worship
- Public Transit
- Library
- Dog Park
Property Features
- Fireplace: Living Room
- Fireplace: Gas
- Foundation: Concrete Perimeter
Heating and Cooling
- Forced Air
- Natural Gas
- Central Air
Basement Information
- Full
- Finished
- Walk-Out Access
Condo Information
- Fees: $580/Monthly
Exterior Features
- Roof: Asphalt Shing
Utility Information
- Sewer: Sewer (Municipal)
Garage
- Attached Garage
Parking
- Attached Garage
- Exclusive
- Garage Door Opener
- Total: 2
Stories
- 1
Living Area
- 1,279 sqft
Location
Disclaimer: Listing content protected by copyright and licensed by Information Technology Systems Ontario: Data last updated: 9/22/26 15:30


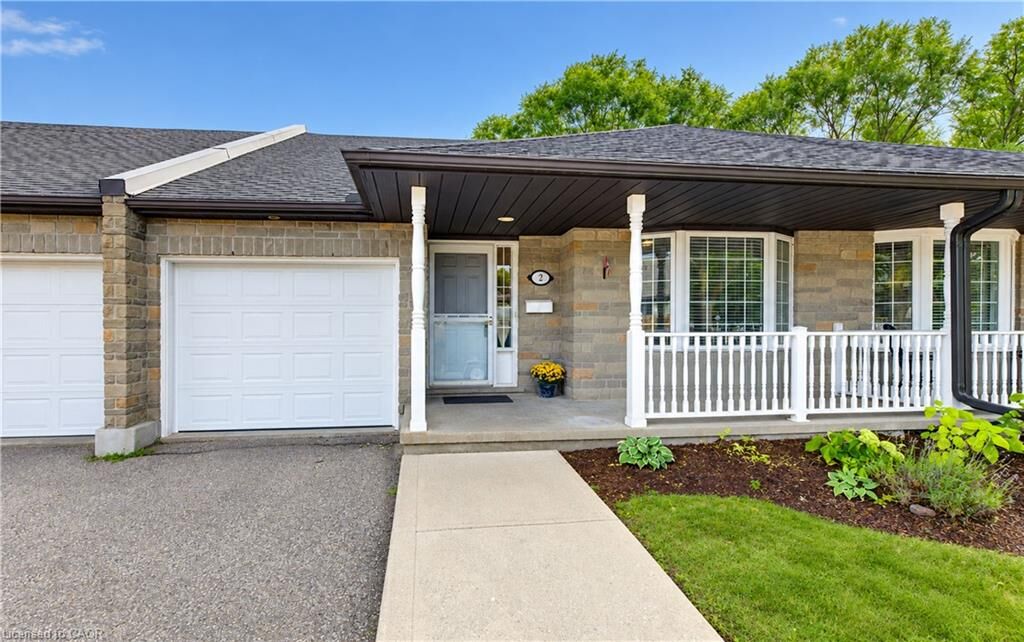
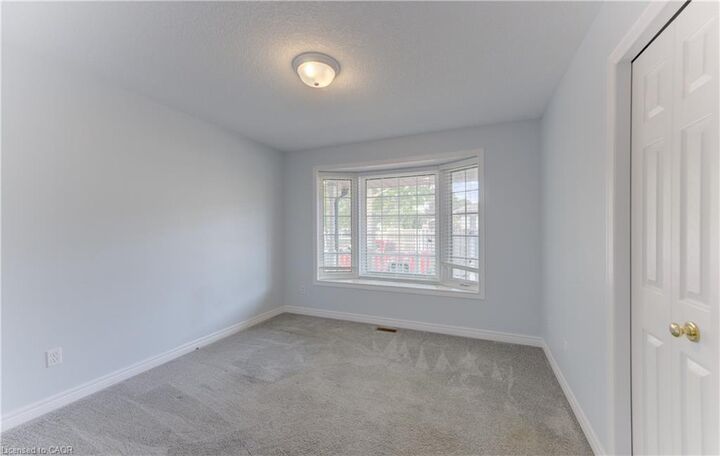
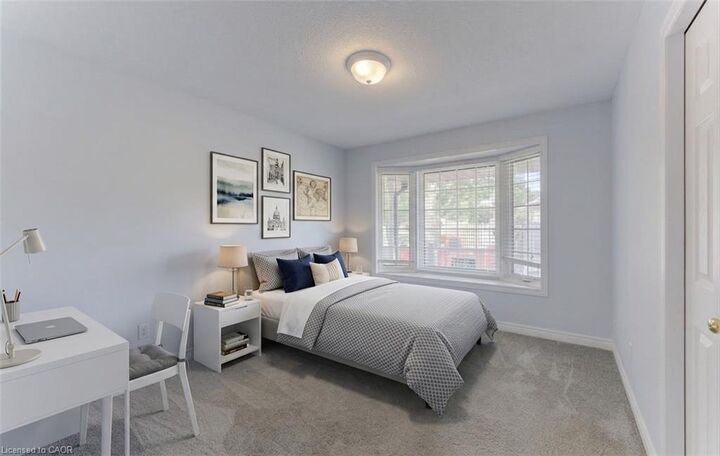
Upon entering the foyer, you are greeted by a functional layout featuring a guest bathroom, direct interior access to the garage, and a bright second bedroom complete with a cozy bay window. The home opens up into an inviting, open-concept main living area, highlighting a spacious kitchen with a center island and a large family room centered around a gas fireplace. The main-floor primary suite features a walk-in closet, an ensuite bathroom, and brand-new carpeting.
A newly carpeted staircase leads to the fully finished walkout basement, which extends your living space with a third bedroom, a 3-piece bathroom, dedicated storage, and a expansive rec room ideal for entertaining. Step outside to the newer deck to BBQ or relax while taking in the mature greenspace views.
Conveniently located just minutes from walking trails, shopping at the Real Canadian Superstore, bank, and major highway access, this property offers low-maintenance, main-floor living at its finest.