297 Wilson Avenue Kitchener, ON N2C 1G9
Listing Courtesy of: PropTX - IDX / Listed By: Re/Max Centre City Realty Inc.

  297 Wilson Avenue Kitchener, ON N2C 1G9

Active
$547,528 (USD)

4
BED
3
BATH
1100-1500
SQFT

Description

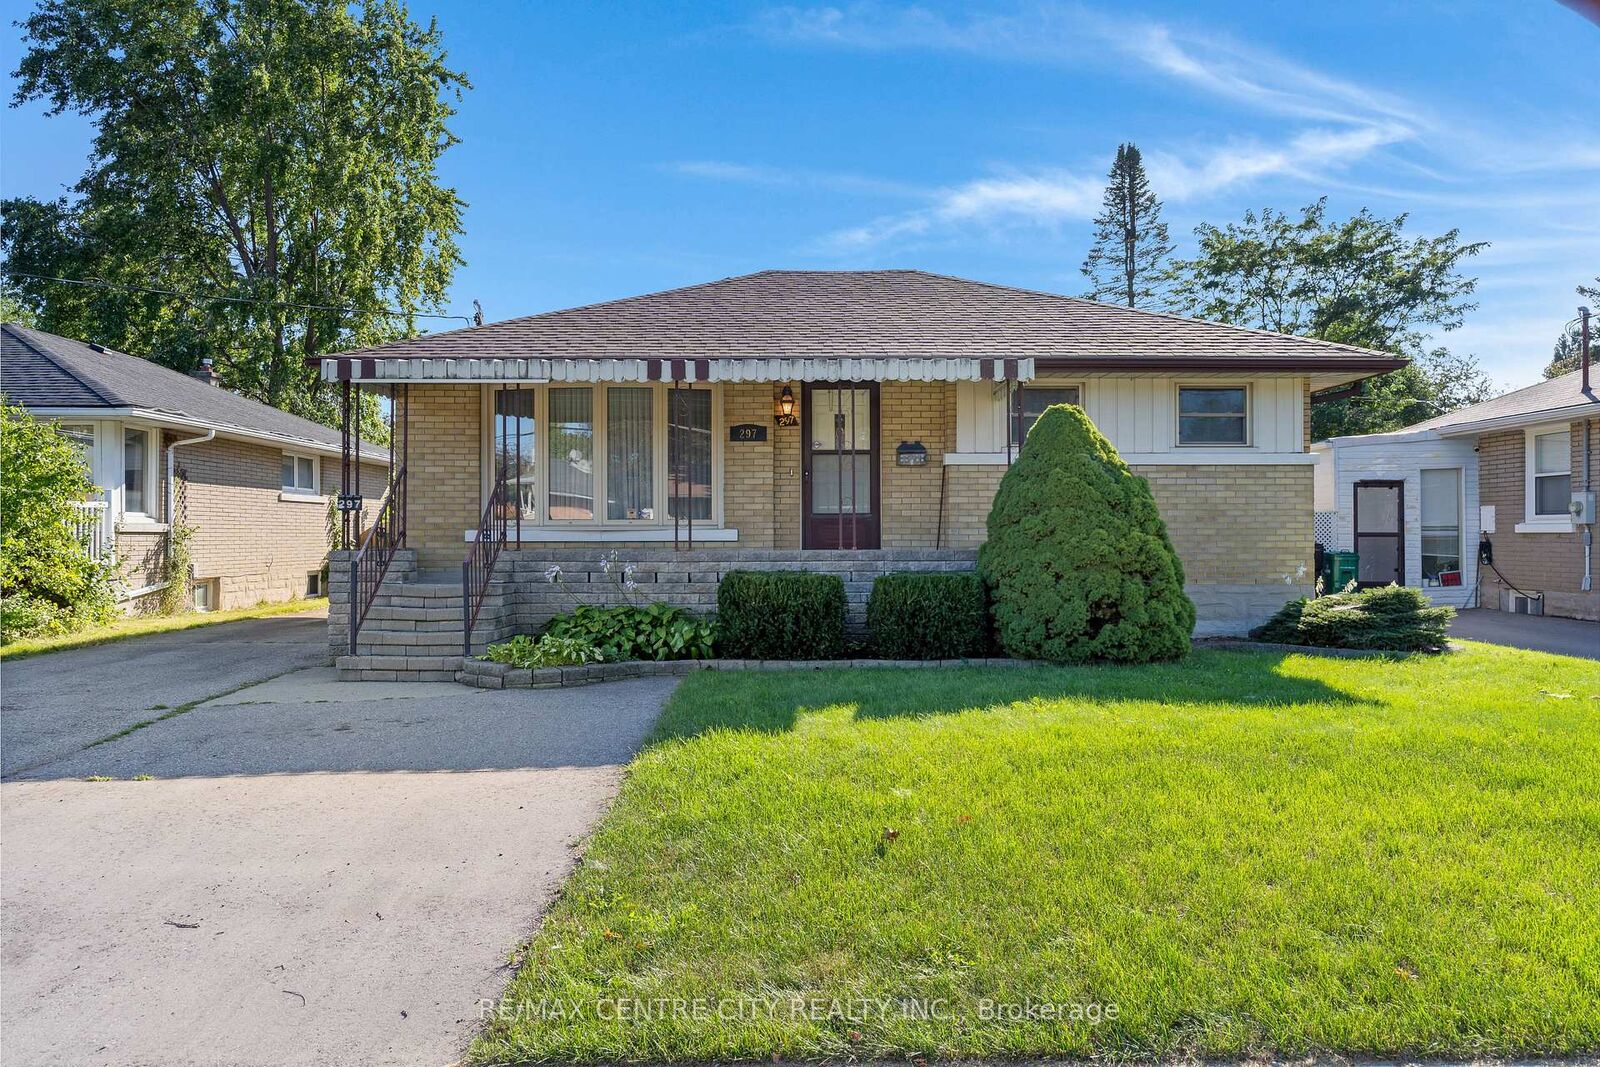
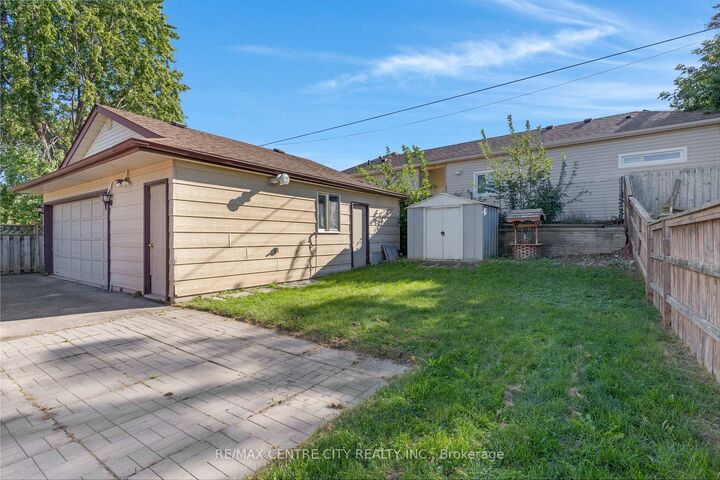
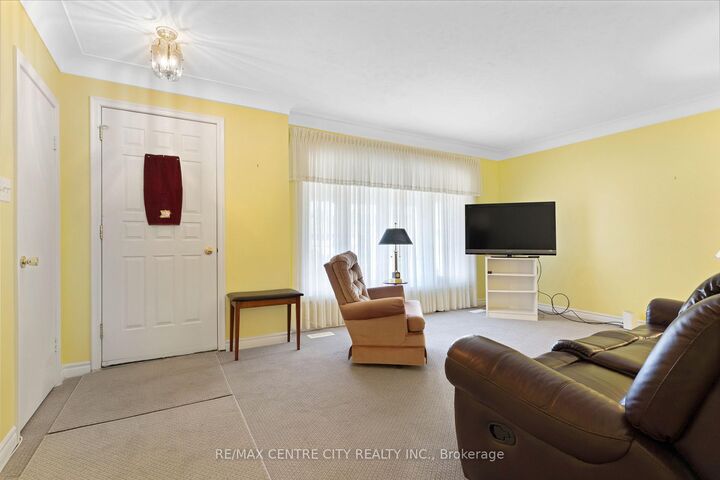
If you're looking for space, versatility, and an incredible workshop, this home has so much to offer! A standout feature is the HUGE heated & powered workshop/garage, complemented by a long driveway with parking for multiple vehicles. Inside, the home is bright, clean, and well maintained. The spacious main-floor addition has been a favourite place to relax, offering a bright and peaceful spot at the back of the home. Surrounded by windows and a sliding door, the space is filled with natural light while providing a quiet spot to unwind and enjoy views of the backyard. The main floor offers convenient everyday living with a primary bedroom and ensuite, main-floor laundry, and an accessible bathroom featuring a shower seat, grab bar, and additional shower lighting. A separate rear entrance adds flexibility and potential for an in-law setup. Downstairs, the fully finished basement provides even more living space with a recreation room, games area, 2 additional bedrooms, a bathroom and plenty of room for family and guests. Additional highlights include an owned hot water tank, ample parking, and a great location close to shopping, parks, schools, and highway access. Whether you need room for hobbies, vehicles, a home workshop, extended family, or simply more space to enjoy, this home offers a unique combination that's hard to find.

MLS®:
X13837208
Taxes
$4,369(2025)
Lot Size
6,229 SQFT
Type
Single-Family Home
Style
Bungalow
County
Waterloo Regional Municipality

Listed By

Re/Max Centre City Realty Inc.
Source
PropTX - IDX
Last checked Sep 29 2026 at 8:44 AM GMT+0000
Bathroom Details
Interior Features
  • Auto Garage Door Remote
  • Water Heater Owned
  • In-Law Capability
  • Primary Bedroom - Main Floor
Property Features
  • Foundation: Concrete
Heating and Cooling
  • Forced Air
  • Central Air
Basement Information
  • Finished
  • Full
  • Separate Entrance
Pool Information
  • None
Exterior Features
  • Brick
  • Roof: Asphalt Shingle
Utility Information
  • Sewer: Sewer
  • Fuel: Gas
  • Energy: Energy Certificate: No
Garage
  • Detached
Parking
  • Private Double
Stories
  • 1
Location
   
Calculate drive times to this property
 
Powered by INRIX® Drive Time

Powered by Walk Score®
Disclaimer: Copyright 2026 Toronto IDX. All rights reserved. This information is deemed reliable, but not guaranteed. The information being provided is for consumers’ personal, non-commercial use and may not be used for any purpose other than to identify prospective properties consumers may be interested in purchasing. Data last updated 9/29/26 01:44

