

Listing Courtesy of: ITSO / Listed By: Re/Max Twin City Realty Inc.
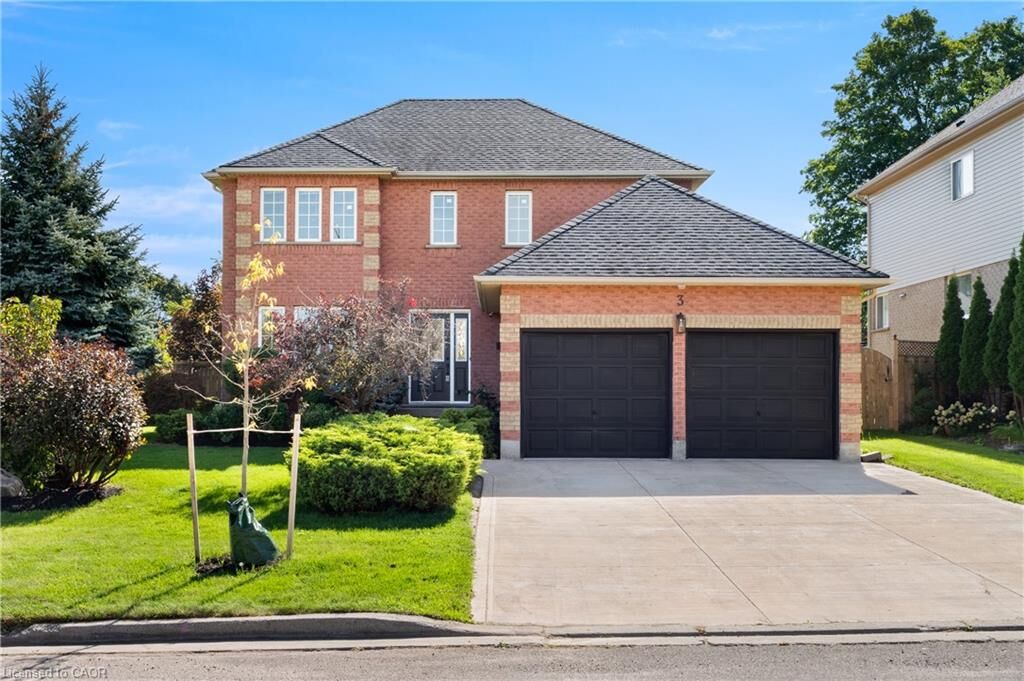
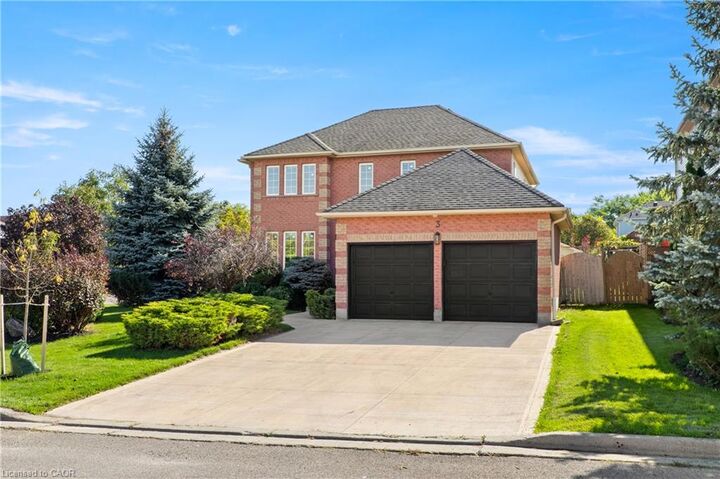
3 Greencroft Court Kitchener, ON N2N 3H6
Active (1 Days)
$567,822 (USD)

Description
MLS®:
40854616
40854616
Taxes
$6,102
$6,102
Type
Single-Family Home
Single-Family Home
Year Built
1999
1999
Style
Contemporary
Contemporary
County
Waterloo Regional Municipality
Waterloo Regional Municipality
Listed By
Peter Kostecki, Re/Max Twin City Realty Inc.
Source
ITSO
Last checked Sep 23 2026 at 9:05 AM GMT+0000
ITSO
Last checked Sep 23 2026 at 9:05 AM GMT+0000
Bathroom Details
- Full Bathrooms: 2
- Half Bathroom: 1
Interior Features
- Rough-In Bath
- Dishwasher
- Dryer
- Microwave
- Refrigerator
- Washer
Lot Information
- Rectangular
- Park
- Rec./Community Centre
- Schools
- Urban
- Highway Access
- School Bus Route
- Shopping Nearby
- Playground Nearby
- Public Transit
- Skiing
Property Features
- Foundation: Poured Concrete
Heating and Cooling
- Forced Air
- Natural Gas
- Central Air
Basement Information
- Full
- Finished
Exterior Features
- Roof: Asphalt Shing
Utility Information
- Utilities: At Lot Line-Hydro, High Speed Internet Avail, Phone Available, Electricity Connected, Natural Gas Connected, Cable Available, Recycling Pickup, Street Lights, At Lot Line-Gas, At Lot Line-Municipal Water
- Sewer: Sewer (Municipal)
School Information
- Elementary School: Sandhills P.s, Westheights P.s., St. Dominic Savio C.e.s.
- High School: Forest Heights C.i., Resurrection C.s.s.
Garage
- Attached Garage
Parking
- Attached Garage
- Asphalt
- Inside Entry
- Garage Door Opener
- Total: 4
Stories
- 2
Living Area
- 2,230 sqft
Location
Disclaimer: Listing content protected by copyright and licensed by Information Technology Systems Ontario: Data last updated: 9/23/26 02:05


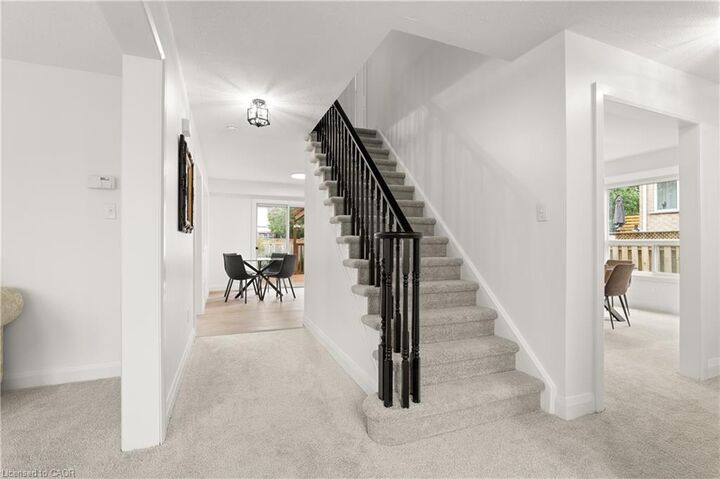
This updated kitchen features a herringbone tile backsplash, stainless steel appliances, quartz countertops, and both a formal dining room and a dinette with walkout—perfect for everyday meals or hosting. #3: UPSTAIRS: Four bright bedrooms and two updated bathrooms. The primary suite includes a walk-in closet and a 3-piece ensuite with a tiled shower and niche. The remaining bedrooms share a refreshed 4-piece bath with a shower/tub combo, also complete with a niche. #2: FINISHED BASEMENT: A spacious rec area gives you room to spread out, with space for a home office, hobbies, or movie nights—plus great storage. #1: FULLY-FENCED BACKYARD: With a 70' x 124' (0.2-acre) corner lot, outdoor space is a true highlight. Enjoy a large yard with room for kids, pets, gardening, or relaxing, plus a deck with dual pergolas and a shed for easy storage. A family-friendly location. Modern updates throughout. And a large corner lot with room to grow. That’s what makes this home stand out!