30 Francis Street S 1501 Kitchener, ON N2G 0H1
Listing Courtesy of: ITSO / Listed By: Re/Max Twin City Realty Inc.

  30 Francis Street S 1501 Kitchener, ON N2G 0H1

Active (0 Days)
$2,150 (CAD)
2
BED
2
BATH
705
SQFT

Description

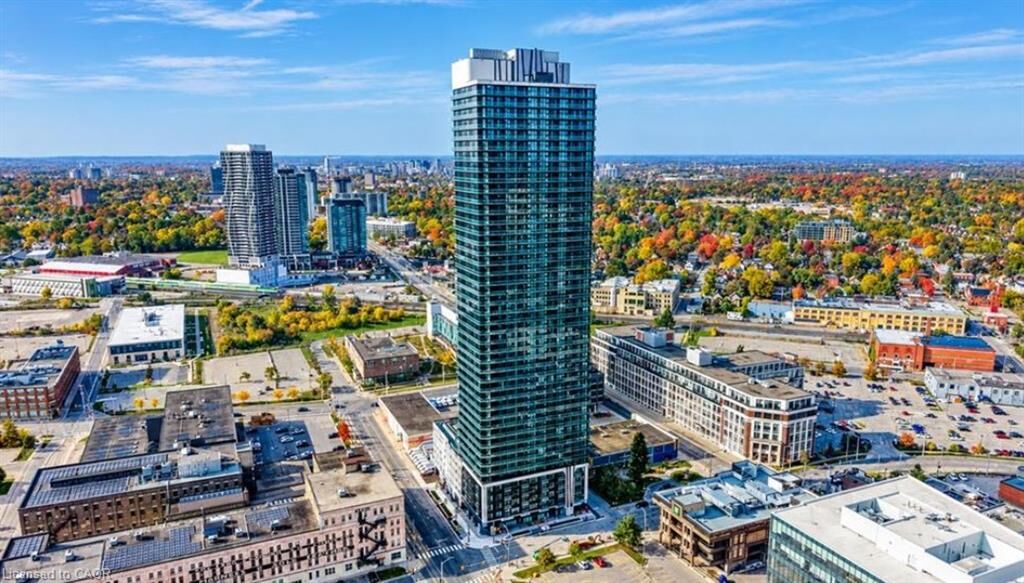
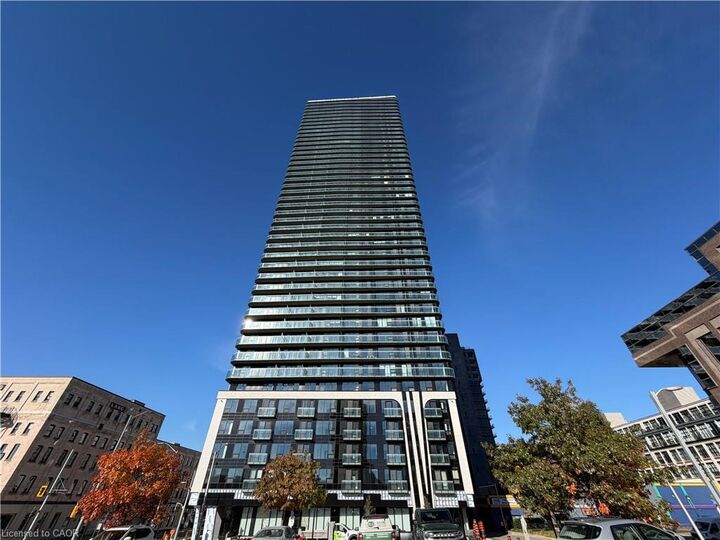
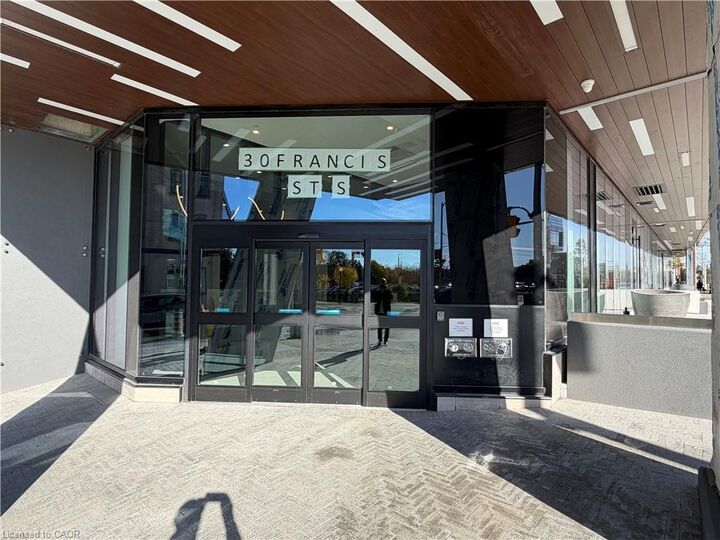
November RENT IS FREE. Largest 2 bedroom floor plan available at Tek Tower. Available for immediate possession. CORNER SUITE | TEK TOWER | DOWNTOWN KITCHENER, Experience contemporary downtown living in this stunning 2-bedroom, 2-bathroom corner suite at TEK Tower, located at 30 Francis Street in Kitchener’s Innovation District. Southwest exposure and floor-to-ceiling windows fill the open-concept space with natural light while showcasing impressive city views, morning sunshine and beautiful sunsets. Step onto the private balcony to enjoy the skyline, or entertain in the modern kitchen featuring sleek cabinetry, stone countertops and stainless steel appliances. Carpet-free flooring, smart-home features and in-suite laundry add comfort and convenience. Residents enjoy concierge service, a fitness centre and yoga studio, with additional amenities planned, including a sauna, co-working space, party room, walking track, outdoor terrace with BBQs, firepit lounge, lockers and bike storage. One underground parking space and one storage locker are included. Ideally situated steps from ION LRT, Google, Communitech, restaurants, shopping and entertainment. Heat, water and high-speed internet included; tenant pays hydro.

MLS®:
40873191
Type
Rental
Building Name
Tek Towers Condos
Style
Apartment
County
Waterloo Regional Municipality

Listed By

Joe Romeo, Re/Max Twin City Realty Inc.
Source
ITSO
Last checked Oct 27 2026 at 3:01 AM GMT+0000
Bathroom Details
  • Full Bathrooms: 2
Interior Features
  • Other
  • Laundry: In-Suite
  • Dishwasher
  • Dryer
  • Refrigerator
  • Stove
  • Washer
  • Built-In Microwave
Lot Information
  • Park
  • Rec./Community Centre
  • Schools
  • School Bus Route
  • Open Spaces
  • Quiet Area
  • Place of Worship
  • Playground Nearby
  • Public Transit
  • Hospital
  • City Lot
  • Library
  • Arts Centre
  • Public Parking
  • Business Centre
  • High Traffic Area
  • Rail Access
Heating and Cooling
  • Natural Gas
  • Central Air
Utility Information
  • Sewer: Sewer (Municipal)
Garage
  • Garage
Parking
  • Total: 1
Stories
  • 15
Living Area
  • 705 sqft
Location
   
Calculate drive times to this property
 
Powered by INRIX® Drive Time

Powered by Walk Score®
Disclaimer: Listing content protected by copyright and licensed by Information Technology Systems Ontario: Data last updated: 10/26/26 20:01

