30 Green Valley Drive 36 Kitchener, ON N2P 1G8
Listing Courtesy of: ITSO / Listed By: Engel & Völkers Toronto Central

  30 Green Valley Drive 36 Kitchener, ON N2P 1G8

Active (0 Days)
$333,786 (USD)
3
BED
3
BATH
2,080
SQFT

Description

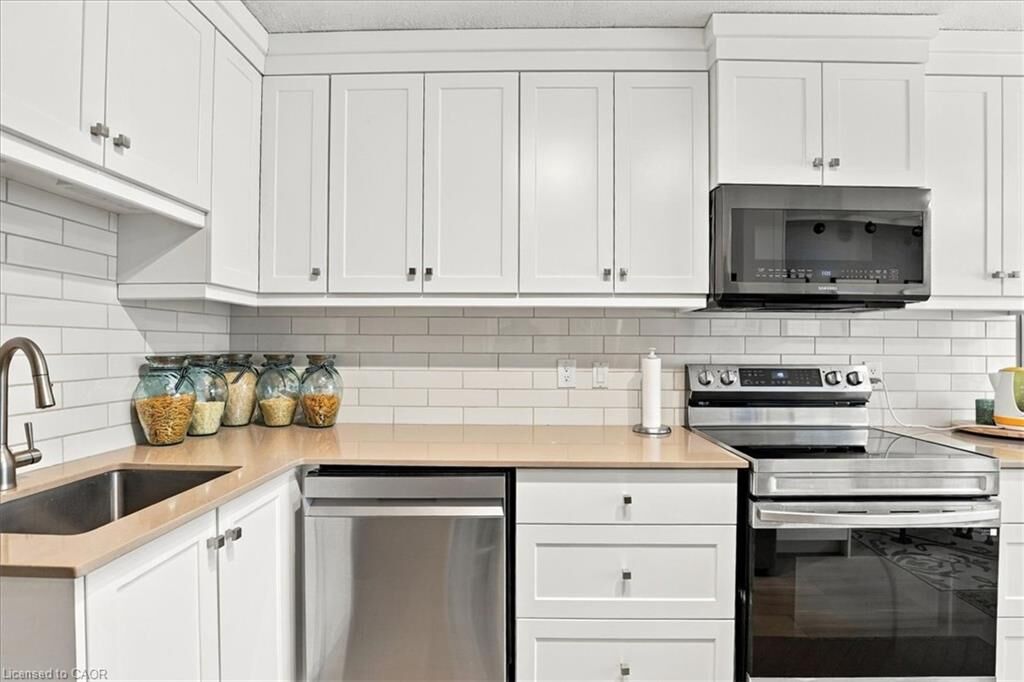
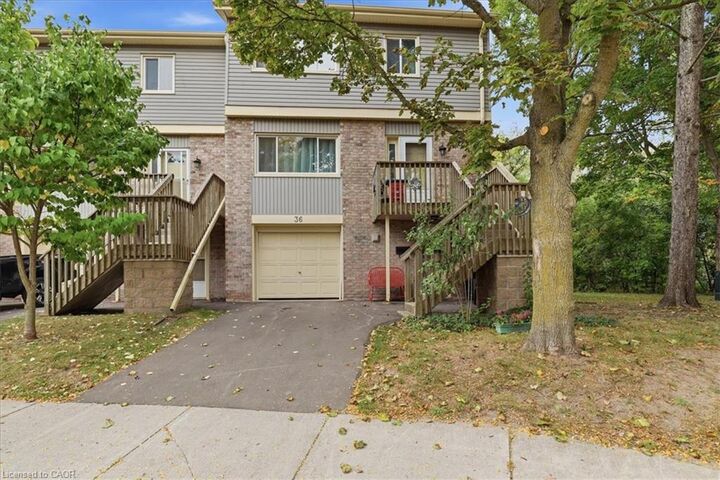
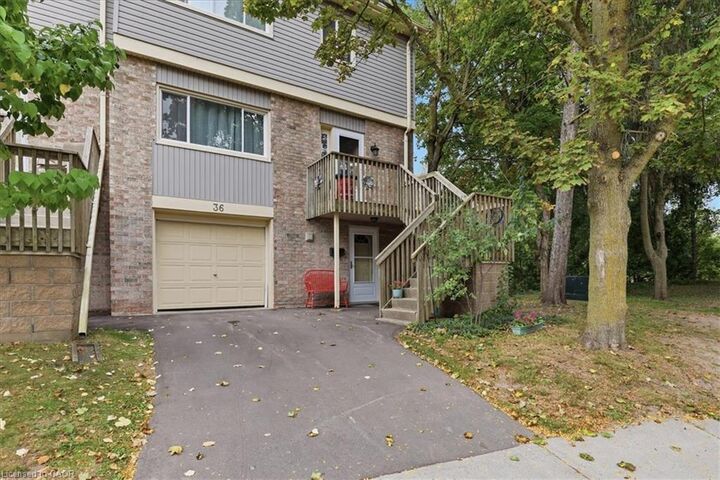
END UNIT • BACKS ONTO GREEN SPACE • COMMUNITY POOL - Welcome to 30 Green Valley Drive, Unit 36, a spacious end-unit townhome offering 2080 sq ft of living space with a combination of comfort, privacy and outdoor space. Ideally positioned at the end of the row and backing onto green space, this home enjoys a peaceful setting with a private yard and direct access to the outdoors. The main level features a newly renovated eat-in kitchen with ample cupboard space, stainless steel appliances, stainless steel sink, quartz countertop, subway tile backsplash. A separate dining room and a bright spacious living room with french doors, providing plenty of room for both everyday living and entertaining. A convenient two-piece powder room completes the main floor. Upstairs, you'll find three bedrooms and two full bathrooms, including a spacious primary suite featuring a three-piece ensuite with a walk-in glass shower and walk-in closet. The finished lower level offers additional living space and features patio doors leading directly to the deck and backyard, creating an easy connection to the outdoors and offering even more flexibility for family living, entertaining or relaxing. A single-car garage and parking for an additional car in the driveway. Added bonus of the community pool. Furnace and A/C - 2 years old. An excellent opportunity for buyers looking for a spacious home in a quiet setting with green-space views, outdoor living and the added benefit of being an end unit.

MLS®:
40867728
Taxes
$2,876
Type
Townhouse
Year Built
1974
Style
Townhouse
County
Waterloo Regional Municipality

Listed By

Sharon Louise Parsons, Engel & Völkers Toronto Central
Source
ITSO
Last checked Oct 3 2026 at 1:11 AM GMT+0000
Bathroom Details
  • Full Bathrooms: 2
  • Half Bathroom: 1
Interior Features
  • Water Softener
  • Water Heater
  • Dishwasher
  • Dryer
  • Refrigerator
  • Stove
  • Washer
  • Laundry: In Basement
Lot Information
  • Greenbelt
  • Park
  • Rec./Community Centre
  • Schools
  • Urban
  • Shopping Nearby
  • Playground Nearby
  • Public Transit
  • Library
Property Features
  • Foundation: Poured Concrete
Heating and Cooling
  • Forced Air
  • Natural Gas
  • Central Air
Basement Information
  • Full
  • Finished
  • Walk-Out Access
Pool Information
  • Community
Condo Information
  • Fees: $458
Exterior Features
  • Roof: Asphalt Shing
Utility Information
  • Sewer: Sewer (Municipal)
Garage
  • Attached Garage
Parking
  • Attached Garage
  • Total: 2
Stories
  • 3
Living Area
  • 2,080 sqft
Location
   
Calculate drive times to this property
 
Powered by INRIX® Drive Time

Powered by Walk Score®
Disclaimer: Listing content protected by copyright and licensed by Information Technology Systems Ontario: Data last updated: 10/2/26 18:11

