

Listing Courtesy of: ITSO / Listed By: Royal Lepage Wolle Realty
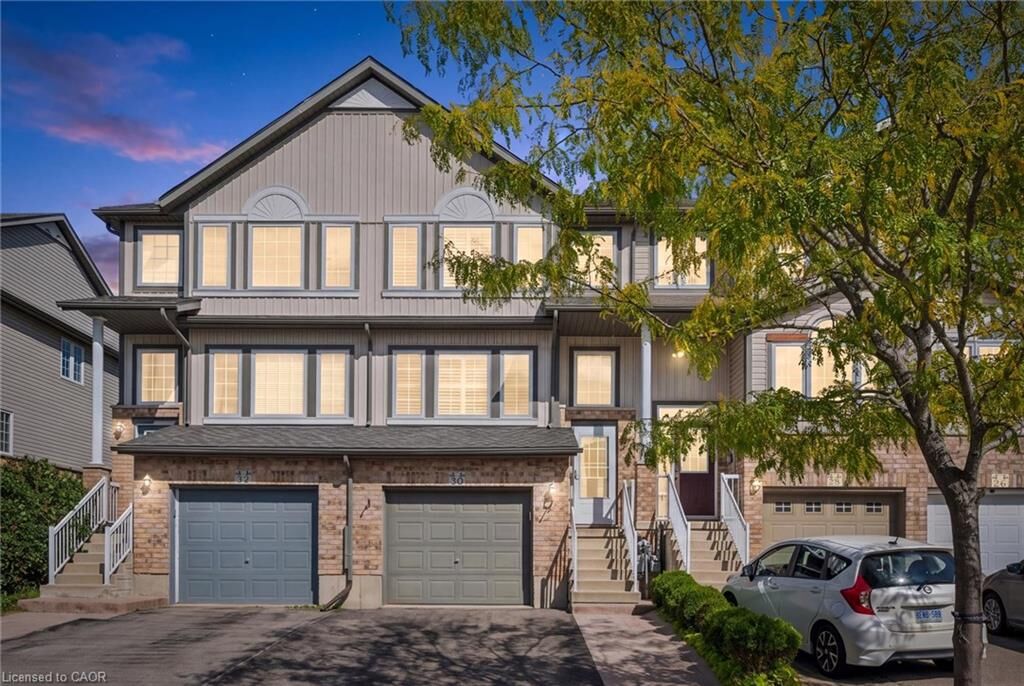
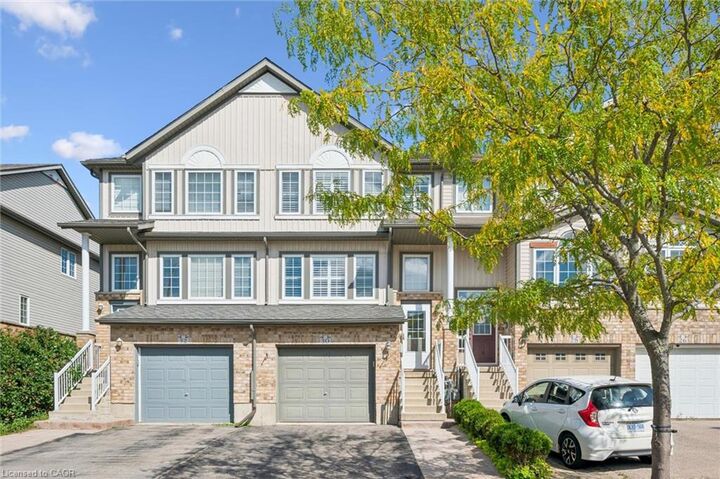
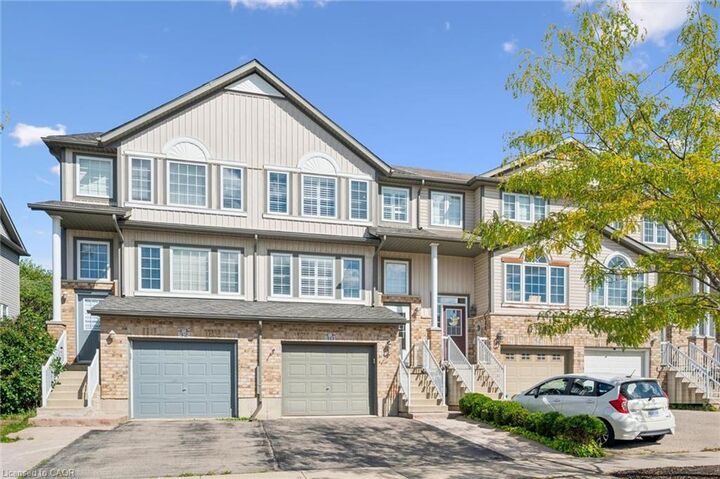
30 Madeleine Street Kitchener, ON N2R 1V5
Active (0 Days)
$394,710 (USD)
OPEN HOUSE TIMES
-
OPENSat, Sep 192:00 pm - 4:00 pm
-
OPENSun, Sep 202:00 pm - 4:00 pm

Description
WELCOME TO YOUR NEW HOME! This is not just any FREEHOLD townhouse! This one screams low maintenance with NO fees! It offers a single garage PLUS extra room in the driveway and a beautiful stamped concrete walkway. Be sure to peek in the slightly larger garage and see the Tesla Level 2 EV Charger. The main floor offers a large bright living room with California Shutter and engineered hardwood flooring. Continue to a 2 piece bathroom, and main floor laundry room. Then appreciate the large kitchen with eat-in area, quartz counters, and convenient sliders out to the large deck and fenced yard. Upstairs are 3 good sized bedrooms. The primary bedroom has an ensuite AND walk-in closet! Downstairs you'll love bonus space to use as an additional bedroom, office, or rec room. The additional bathroom means there's plenty of room for the family to efficiently get ready for busy days. You'll appreciate extra updates like light fixtures, a Nest thermostat, furnace, roof, and water softener. Located in a convenient location close to great schools, trails, amenities, and not far to local highways. Book your private showing TODAY!
MLS®:
40854171
40854171
Taxes
$3,993
$3,993
Type
Townhouse
Townhouse
Year Built
2005
2005
Style
Townhouse
Townhouse
County
Waterloo Regional Municipality
Waterloo Regional Municipality
Listed By
Krista Jonker, Royal Lepage Wolle Realty
Source
ITSO
Last checked Sep 16 2026 at 10:52 PM GMT+0000
ITSO
Last checked Sep 16 2026 at 10:52 PM GMT+0000
Bathroom Details
- Full Bathrooms: 2
- Half Bathrooms: 2
Interior Features
- Auto Garage Door Remote(s)
- Dishwasher
- Dryer
- Range Hood
- Refrigerator
- Stove
- Washer
- Windows: Window Coverings
- Laundry: Main Level
Lot Information
- Park
- Urban
- Shopping Nearby
- Open Spaces
- Playground Nearby
- Public Transit
- Ample Parking
Heating and Cooling
- Forced Air
- Natural Gas
- Central Air
Basement Information
- Full
- Separate Entrance
- Finished
- Sump Pump
- Walk-Out Access
Exterior Features
- Roof: Asphalt Shing
Utility Information
- Sewer: Sewer (Municipal)
School Information
- Elementary School: Jean Steckle Ps, Janet Metcalfe Ps, St Josephine Bakhita
- High School: Huron Heights Ss, St Mary's Hs
Garage
- Attached Garage
Parking
- Attached Garage
- Garage Door Opener
- Total: 2
Stories
- 2
Living Area
- 1,573 sqft
Location
Disclaimer: Listing content protected by copyright and licensed by Information Technology Systems Ontario: Data last updated: 9/16/26 15:52

