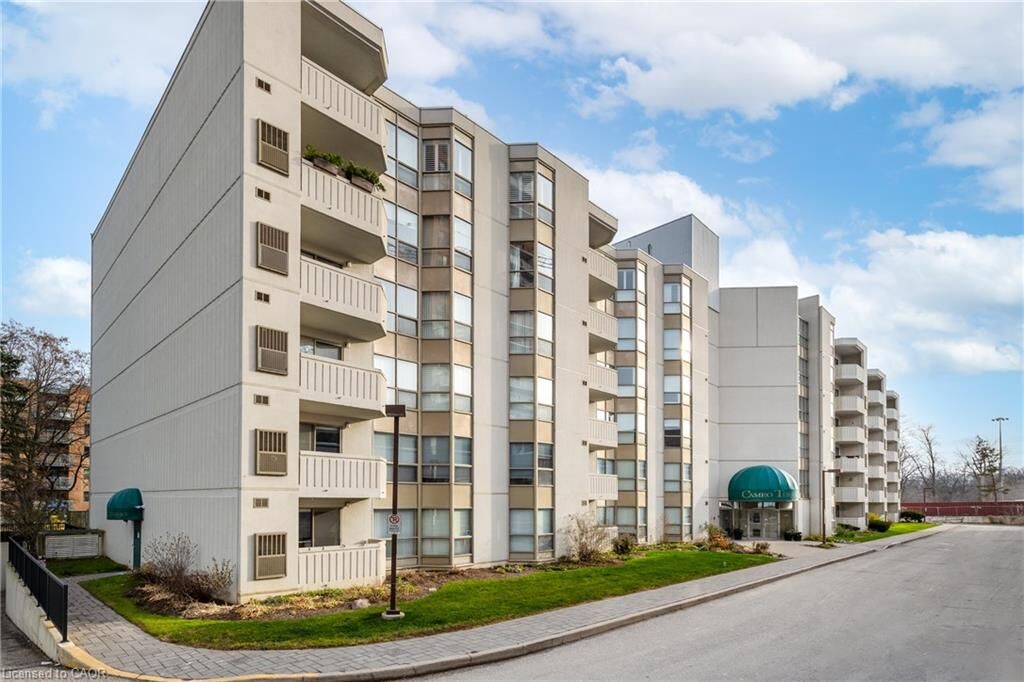
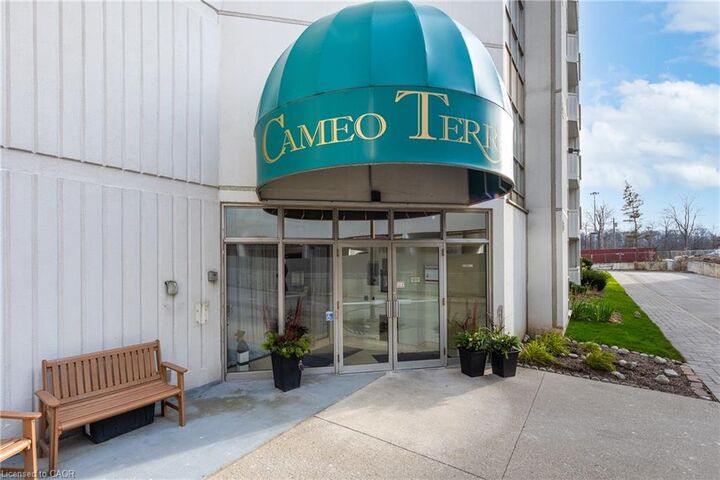
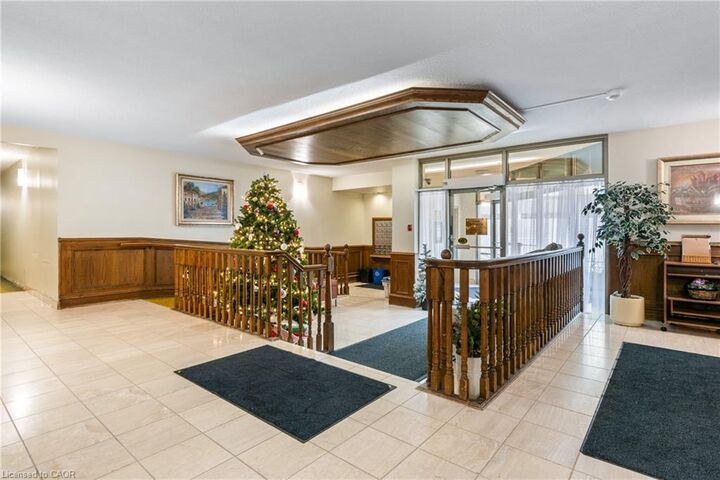
3267 King Street E 508 Kitchener, ON N2A 4A4
Listing Courtesy of: ITSO / Listed By: Re/Max Twin City Realty Inc.

  3267 King Street E 508 Kitchener, ON N2A 4A4

Active
$2,100 (CAD)
2
BED
2
BATH
1,090
SQFT

Description

Welcome to the Cameo Building AVAILBLE FOR RENT RIGHT NOW BUT FLEXIBLE AS WELL. This beautifully updated 2-bedroom, 2-bathroom condo offers 1,090 sq. ft. of spacious living in a prime central location. The unit features an updated kitchen with oak cabinets and black appliances, a combination of oak hardwood flooring and ceramic in the kitchen, and a nice and personal private balcony — perfect for enjoying your morning coffee or relaxing outdoors. The spacious primary bedroom features a large walk-in closet with newer carpeting and a private en-suite bath, while the second bedroom offers flexibility for guests, a home office, or additional family members. Enjoy the practical benefits of in-suite laundry with a new stacked washer and dryer, both baths with granite counters, California lighting system in the kitchen, 1 underground parking, and a private locker for extra storage. Enjoy fantastic building amenities including an indoor pool, gym, party room, and plenty of visitor parking. Just minutes from shopping (FAIRVIEW Mall), restaurants (Charcoal steakhouse), transit, and highway access and Chicopee ski hill. Plus, the vibrant community atmosphere makes it truly special, with organized events, card games, and opportunities to connect with neighbors.

MLS®:
40852322
Type
Rental
Building Name
Cameo Terrace
Year Built
1991
County
Waterloo Regional Municipality

Listed By

Joe Romeo, Re/Max Twin City Realty Inc.
Source
ITSO
Last checked Aug 5 2026 at 2:26 AM GMT+0000
Bathroom Details
  • Full Bathrooms: 2
Interior Features
  • Water Heater Owned
  • Laundry: In-Suite
  • Dishwasher
  • Dryer
  • Microwave
  • Refrigerator
  • Stove
  • Hot Water Tank Owned
  • Laundry: Laundry Closet
Lot Information
  • Near Golf Course
  • Park
  • Schools
  • Urban
  • Highway Access
  • Major Highway
  • Shopping Nearby
  • Open Spaces
  • Place of Worship
  • Playground Nearby
  • Public Transit
  • Trails
  • Regional Mall
  • Hospital
  • Public Parking
Property Features
  • Foundation: Poured Concrete
Heating and Cooling
  • Electric Forced Air
  • Central Air
Pool Information
  • Indoor
Exterior Features
  • Roof: Flat
Utility Information
  • Sewer: Sewer (Municipal)
Garage
  • Garage
Parking
  • Exclusive
  • Total: 1
Stories
  • 1
Living Area
  • 1,090 sqft
Location
   
Calculate drive times to this property
 
Powered by INRIX® Drive Time

Powered by Walk Score®
Disclaimer: Listing content protected by copyright and licensed by Information Technology Systems Ontario: Data last updated: 8/4/26 19:26

