

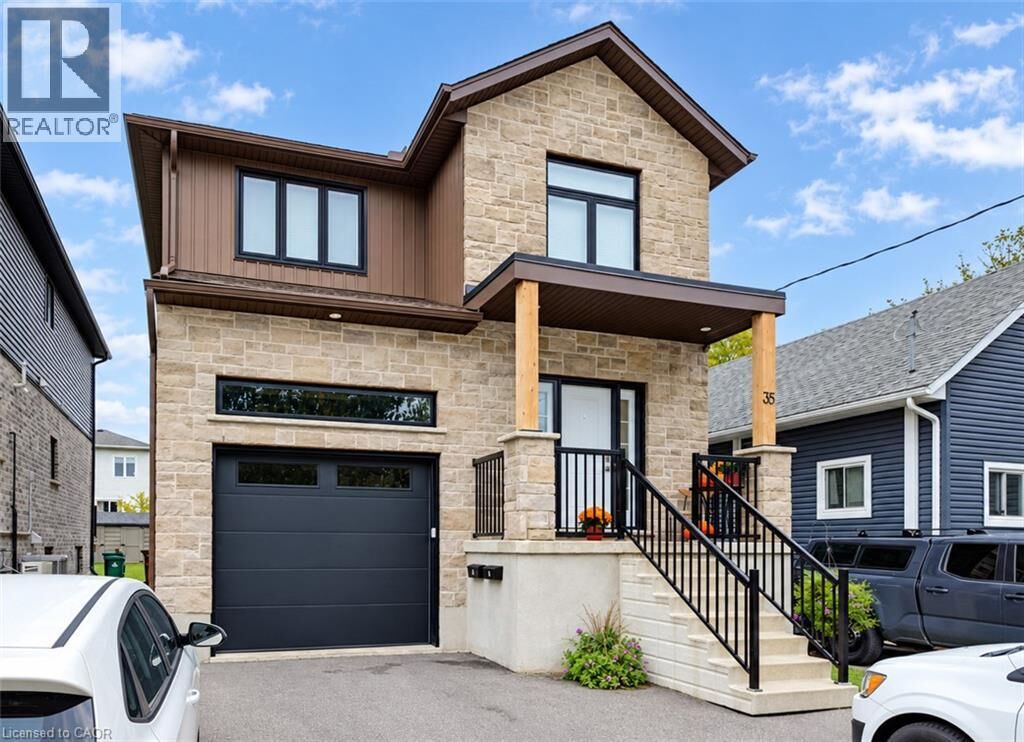
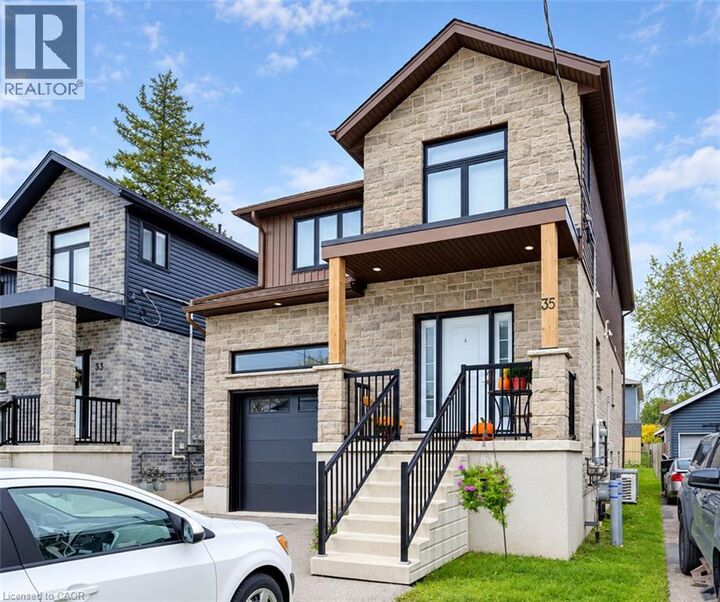
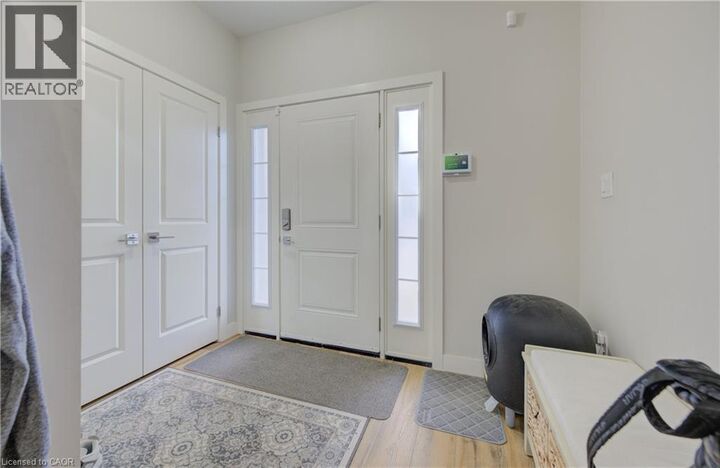
Listing Courtesy of:  CREA / Listed By: Chestnut Park Realty Southwestern Ontario Limited
 CREA / Listed By: Chestnut Park Realty Southwestern Ontario Limited
35 Second Avenue Kitchener, ON N2C 1N4
Active (1 Days)
$3,395 (USD)
MLS®:
40877873
40877873
Type
Single-Family Home
Single-Family Home
Year Built
2022
2022
Style
Contemporary
Contemporary
Views
City View
City View
County
Waterloo Regional Municipality
Waterloo Regional Municipality
Listed By
Darryl Watty, Chestnut Park Realty Southwestern Ontario Limited
Source
CREA
Last checked Nov 12 2026 at 11:17 AM GMT+0000
CREA
Last checked Nov 12 2026 at 11:17 AM GMT+0000
Bathroom Details
- Full Bathrooms: 3
- Partial Bathroom: 1
Interior Features
- Washer
- Refrigerator
- Dishwasher
- Stove
- Dryer
- Microwave Built-In
- Water Meter
Subdivision
- 327 - Fairview/Kingsdale
Lot Information
- Southern Exposure
Property Features
- Foundation: Poured Concrete
Heating and Cooling
- Forced Air
- Natural Gas
- Central Air Conditioning
Basement Information
- Finished
- Full
Exterior Features
- Vinyl Siding
- Brick
- Stone
Utility Information
- Sewer: Municipal Sewage System
Parking
- Total: 3
- Attached Garage
Stories
- 2
Living Area
- 2,970 sqft
Location
Disclaimer: The trademarks REALTOR®, REALTORS®, and the REALTOR® logo are controlled
by The Canadian Real Estate Association (CREA) and identify real estate professionals who are members of CREA. Listing Data Last Updated: 11/12/26 03:17
The trademarks REALTOR®, REALTORS®, and the REALTOR® logo are controlledby The Canadian Real Estate Association (CREA) and identify real estate professionals who are members of CREA. Listing Data Last Updated: 11/12/26 03:17


Description