

Listing Courtesy of: ITSO / Listed By: Re/Max Twin City Realty Inc.
38 Dunsmere Drive Kitchener, ON N2E 2B4
Active (0 Days)
$465,761 (USD)
OPEN HOUSE TIMES
-
OPENSat, Nov 72:00 pm - 4:00 pm

Description
MLS®:
40875020
40875020
Taxes
$4,626
$4,626
Lot Size
3,920 SQFT
3,920 SQFT
Type
Single-Family Home
Single-Family Home
Year Built
1976
1976
Style
Bungalow
Bungalow
Views
City
City
County
Waterloo Regional Municipality
Waterloo Regional Municipality
Listed By
John I. Fishbein, Re/Max Twin City Realty Inc.
Source
ITSO
Last checked Nov 4 2026 at 10:20 PM GMT+0000
ITSO
Last checked Nov 4 2026 at 10:20 PM GMT+0000
Bathroom Details
- Full Bathrooms: 2
Interior Features
- Built-In Appliances
- Water Softener
- Water Heater
- In-Law Floorplan
- Dishwasher
- Dryer
- Refrigerator
- Washer
- Laundry: In Basement
- Laundry: Main Level
- Built-In Microwave
- Gas Oven/Range
Lot Information
- Rectangular
- Park
- Rec./Community Centre
- Schools
- Urban
- Highway Access
- School Bus Route
- Shopping Nearby
- Open Spaces
- Quiet Area
- Landscaped
- Place of Worship
- Playground Nearby
- Public Transit
- Trails
- Hospital
- Library
- Dog Park
- Skiing
- Airport
Property Features
- Fireplace: Electric
- Fireplace: 1
- Foundation: Poured Concrete
Heating and Cooling
- Forced Air
- Natural Gas
- Central Air
Basement Information
- Full
- Finished
- Sump Pump
- Walk-Up Access
Exterior Features
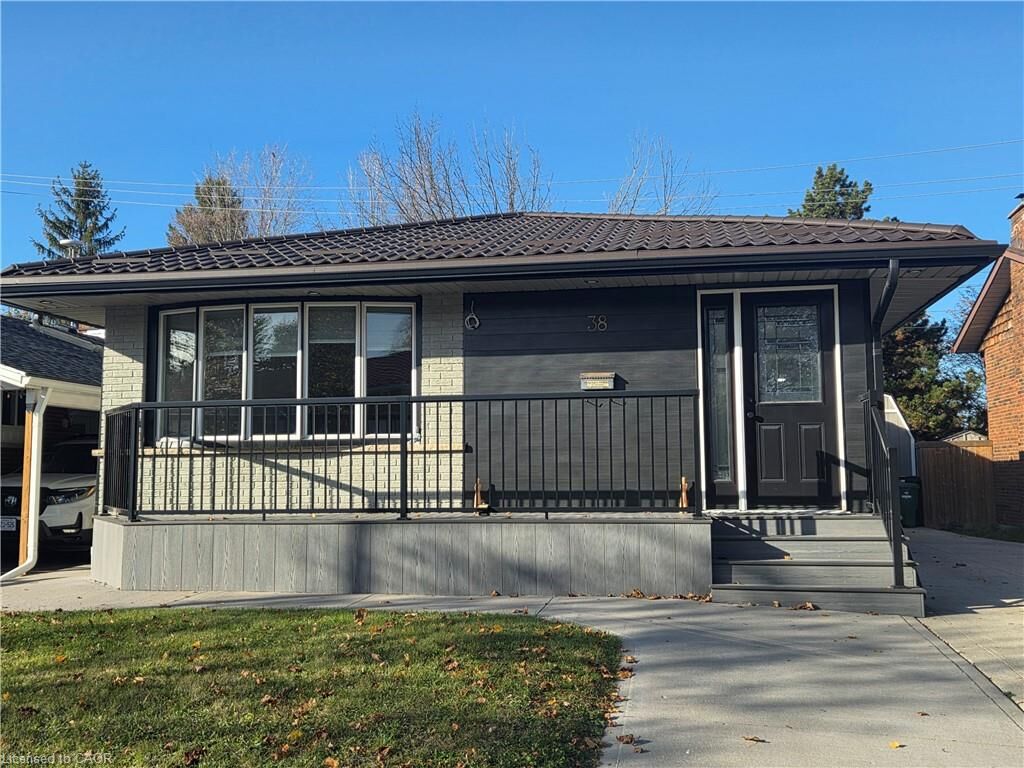
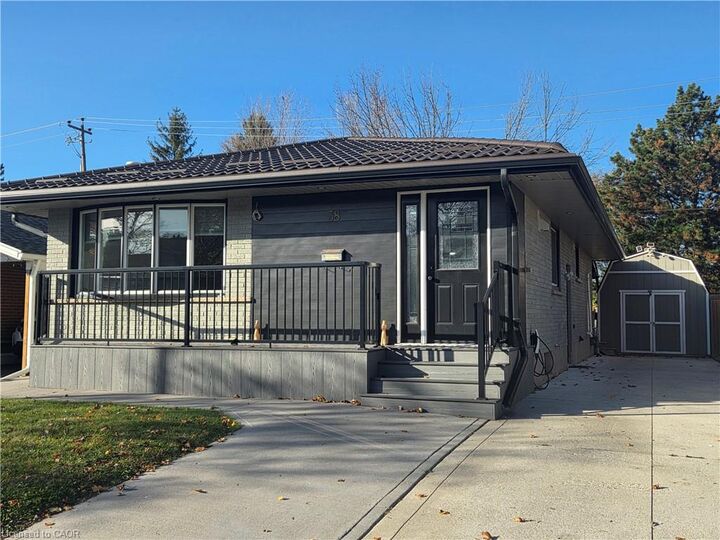
- Roof: Metal
Utility Information
- Utilities: Cell Service, High Speed Internet Avail, Electricity Connected, Natural Gas Connected, Garbage/Sanitary Collection, Cable Available, Recycling Pickup, Street Lights, Phone Connected
- Sewer: Sewer (Municipal)
School Information
- Elementary School: Monsignor Haller Catholic, Trillium Public, Laurentian Hills Chr
- High School: St. Mary's High School, Cameron Heights C.i., Forest Heights
Parking
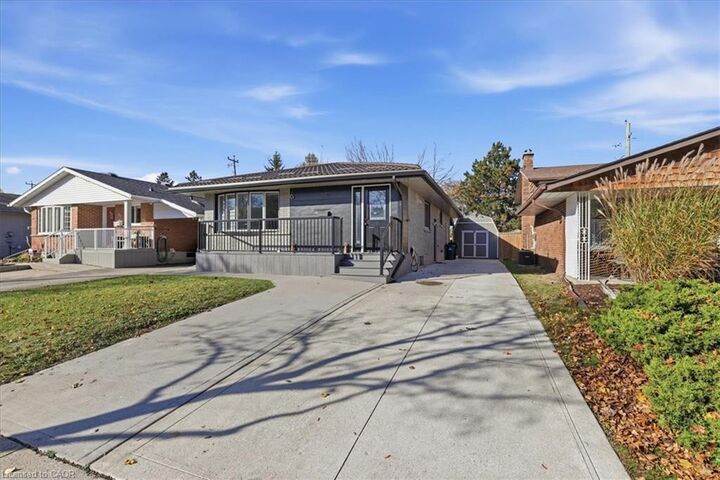
- Concrete
- Total: 6
Stories
- 1
Living Area
- 1,124 sqft
Location
Disclaimer: Listing content protected by copyright and licensed by Information Technology Systems Ontario: Data last updated: 11/4/26 14:20


Enjoy outdoor living in the fully fenced backyard, featuring a deck extending around three sides of the yard, perfect for family gatherings and entertaining. A rear gate provides convenient access to the nearby trail system. The concrete driveway, completed in 2021, accommodates up to six vehicles, complemented by a concrete walkway surrounding the front porch and extending along the side of the home.
Numerous updates add comfort and peace of mind, including a metal roof (2023), updated wiring and electrical panel (2026), new plumbing throughout (2026), and heated flooring in the lower-level bathroom, a Tesla EV charger, and an electrically equipped storage shed with a light sensor.
This homes checks all the boxes, providing a fantastic opportunity for families seeking space, flexibility, and modern updates in a desirable neighbourhood close to amenities and outdoor recreation.