385 Doon Village Road Kitchener, ON N2P 1A1
Listing Courtesy of: ITSO / Listed By: Re/Max Icon Realty

  385 Doon Village Road Kitchener, ON N2P 1A1

Active (0 Days)
$2,052 (USD)
3
BED
3
BATH
1,600
SQFT

Description

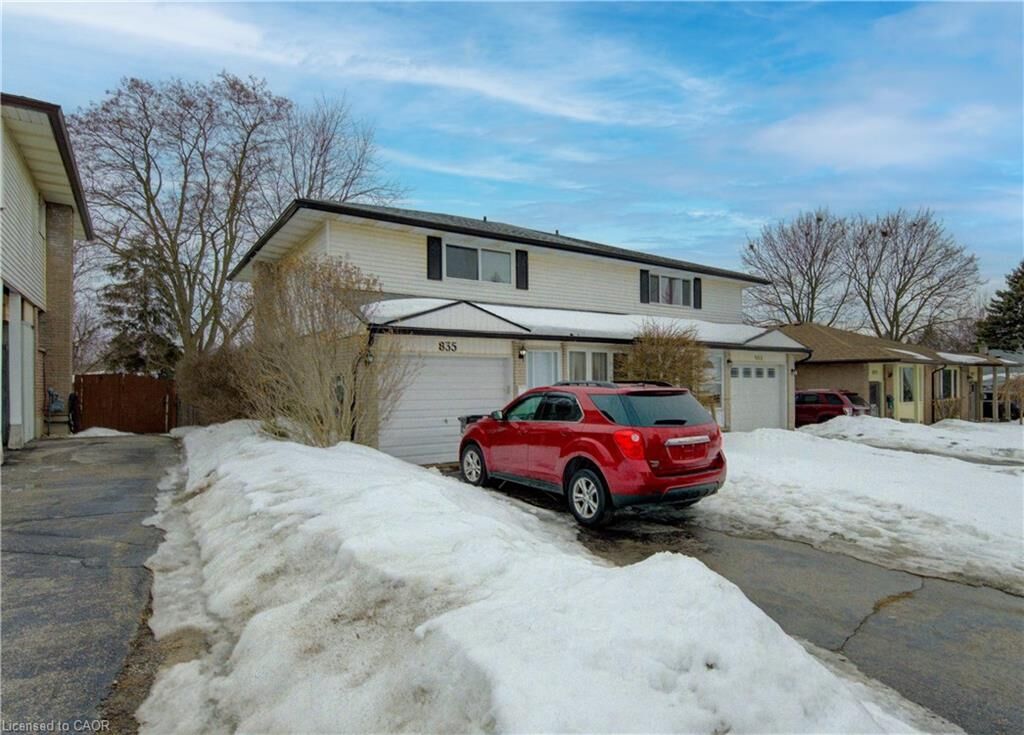
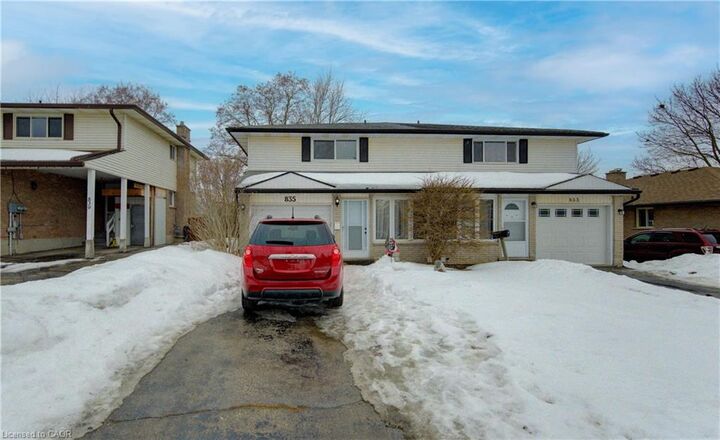
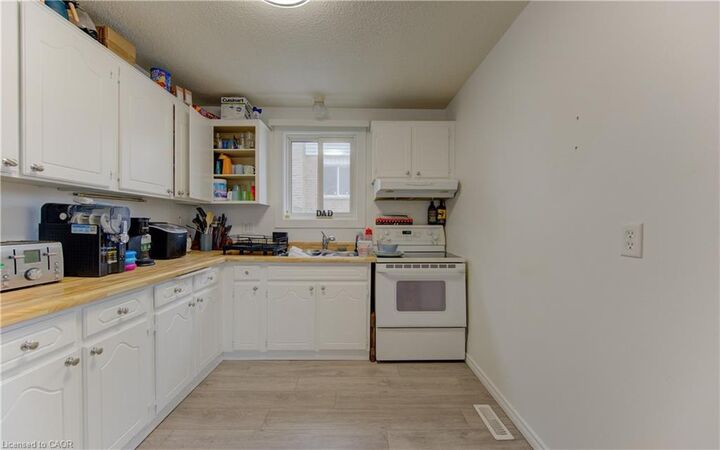
WELCOME TO 385 DOON SOUTH! Beautifully maintained and move-in ready, this spacious SEMI-DETACHED HOME is located in one of Kitchener’s most desirable family-friendly neighbourhoods. FINISHED TOP TO BOTTOM, this home offers 3 BEDROOMS, 3 BATHROOMS, and a FULLY FINISHED BASEMENT, providing plenty of comfortable living space for the entire family. The bright and inviting MAIN FLOOR features generous living and dining areas, a functional kitchen with ample cabinetry, and a convenient 2-piece powder room. LAMINATE FLOORING THROUGHOUT and numerous updates completed over the past few years add to the home’s modern appeal. Upstairs, you’ll find an EXTRA-LARGE PRIMARY BEDROOM WITH WALK-IN CLOSET, two additional spacious bedrooms, and a full 4-piece bathroom. The FULLY FINISHED BASEMENT offers additional living space, a versatile BONUS ROOM ideal for a home office or guest area, a full bathroom, and laundry facilities. Step outside to enjoy a LARGE PRIVATE BACKYARD surrounded by mature trees, perfect for relaxing or entertaining. Complete with a SINGLE-CAR GARAGE PLUS 2 DRIVEWAY PARKING SPACES, offering parking for 3 vehicles. Conveniently located close to SCHOOLS, PARKS, SHOPPING, PUBLIC TRANSIT, CONESTOGA COLLEGE, and with QUICK ACCESS TO HIGHWAY 401. A WONDERFUL OPPORTUNITY TO LEASE A SPACIOUS, WELL-MAINTAINED HOME IN A GREAT KITCHENER LOCATION!

MLS®:
40877461
Type
Rental
Style
Contemporary
County
Waterloo Regional Municipality

Listed By

Lorena Marc, Re/Max Icon Realty
Source
ITSO
Last checked Nov 11 2026 at 4:13 AM GMT+0000
Bathroom Details
  • Full Bathrooms: 2
  • Half Bathroom: 1
Interior Features
  • Water Heater
  • Dryer
  • Refrigerator
  • Stove
  • Washer
Lot Information
  • Schools
  • Major Highway
  • School Bus Route
  • Shopping Nearby
  • Quiet Area
  • Public Transit
  • Library
Heating and Cooling
  • Forced Air
  • Natural Gas
  • Central Air
Basement Information
  • Full
  • Finished
Utility Information
  • Sewer: Sewer (Municipal)
Garage
  • Attached Garage
Parking
  • Attached Garage
  • Total: 3
Stories
  • 2
Living Area
  • 1,600 sqft
Location
   
Calculate drive times to this property
 
Powered by INRIX® Drive Time

Powered by Walk Score®
Disclaimer: Listing content protected by copyright and licensed by Information Technology Systems Ontario: Data last updated: 11/10/26 20:13

