

Listing Courtesy of: ITSO / Listed By: Re/Max Twin City Realty Inc.
40 Palace Street J5 Kitchener, ON N2E 0L2
Active (0 Days)
$1,564 (USD)
Description
MLS®:
40872515
40872515
Lot Size
2.21 acres
2.21 acres
Type
Rental
Rental
Year Built
2025
2025
Style
Stacked Townhouse
Stacked Townhouse
County
Waterloo Regional Municipality
Waterloo Regional Municipality
Listed By
Lucy Ibrahiem, Re/Max Twin City Realty Inc.
Source
ITSO
Last checked Oct 20 2026 at 5:17 PM GMT+0000
ITSO
Last checked Oct 20 2026 at 5:17 PM GMT+0000
Bathroom Details
- Full Bathrooms: 2
- Half Bathroom: 1
Interior Features
- Water Softener
- Water Heater
- Dishwasher
- Dryer
- Microwave
- Refrigerator
- Stove
- Washer
- Windows: Window Coverings
Lot Information
- Park
- Schools
- Highway Access
- Shopping Nearby
- Playground Nearby
- Trails
- Dog Park
Heating and Cooling
- Forced Air
- Central Air
Utility Information
- Sewer: Sewer (Municipal)
Parking
- Total: 1
Stories
- 2
Living Area
- 1,118 sqft
Location
Disclaimer: Listing content protected by copyright and licensed by Information Technology Systems Ontario: Data last updated: 10/20/26 10:17


Welcome to this beautifully designed, newly built stack townhome featuring 2 bedrooms and 2.5 bathrooms, ideally located in one of Kitchener’s most desirable areas!
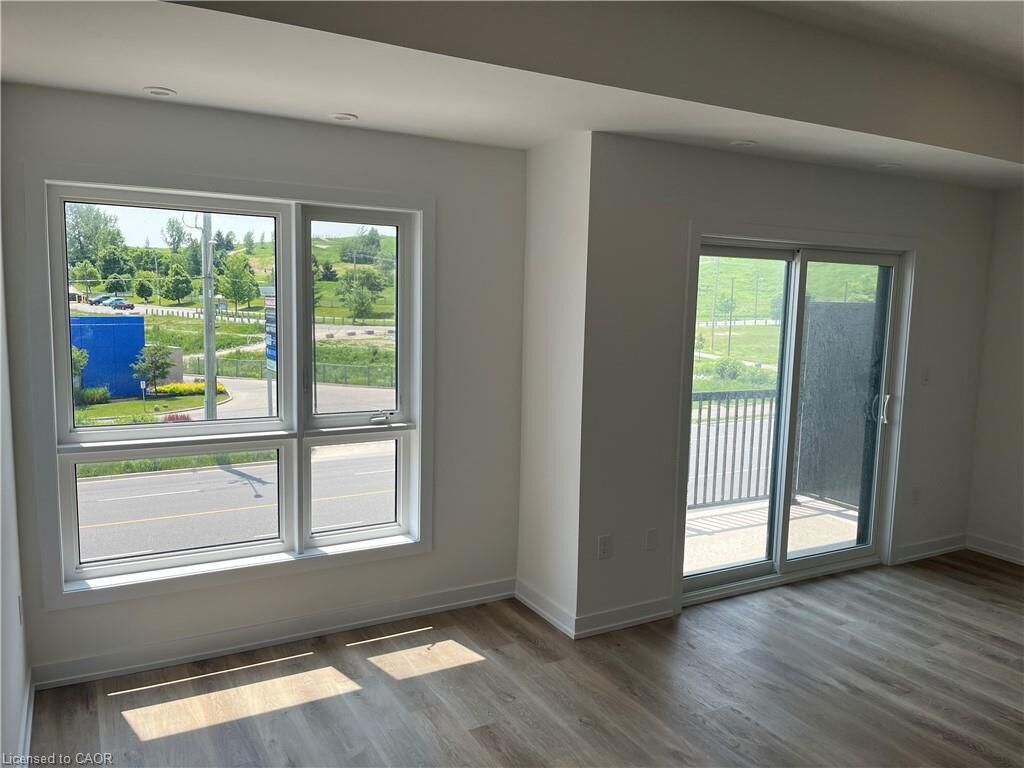
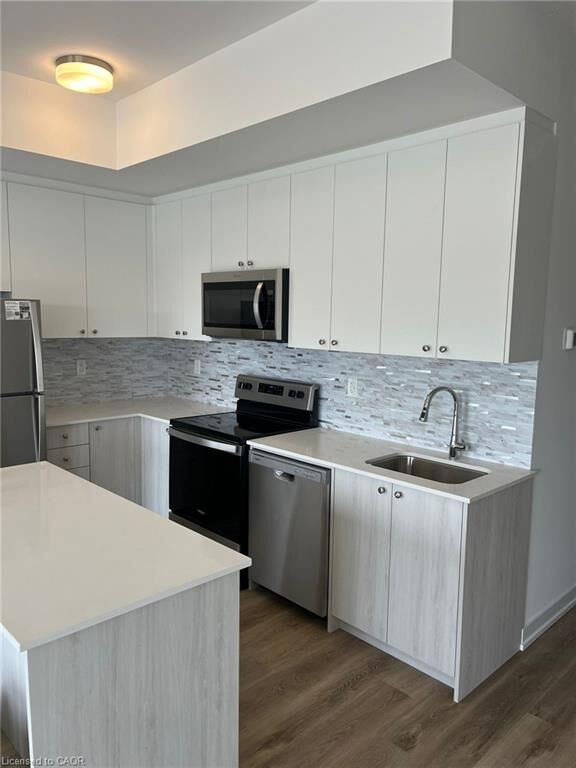
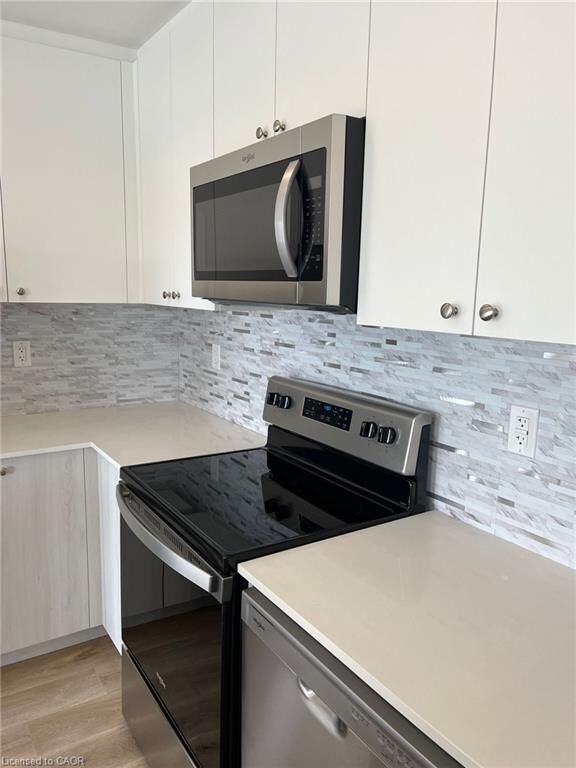
The main floor offers a bright, open-concept layout featuring a modern kitchen with stainless steel appliances, extended cabinetry, quartz countertops, and a kitchen island with a breakfast bar. The spacious living room is filled with natural light, with sliding doors leading to a private balcony — the perfect spot to enjoy your morning coffee or unwind in the evening.
The upper level features a spacious primary bedroom with a walk-in closet and a 3-piece ensuite with a glass-enclosed shower. A second bedroom and a 4-piece bathroom provide additional comfort and convenience. Enjoy the added benefit of upper-level laundry.
Conveniently located within walking distance of bus stops, shopping, banks, and public schools. Enjoy nearby McLennan Park, offering a variety of amenities, including playgrounds, a dog park, walking trails, and more.
Just minutes from Highway 7 & 8, St. Mary’s General Hospital, and Sunrise Shopping Centre, this home offers the perfect combination of modern living, comfort, and convenience.
Don't miss this opportunity to make this beautiful, brand-new townhome your next home!