

Listing Courtesy of: ITSO / Listed By: Re/Max Twin City Realty Inc.
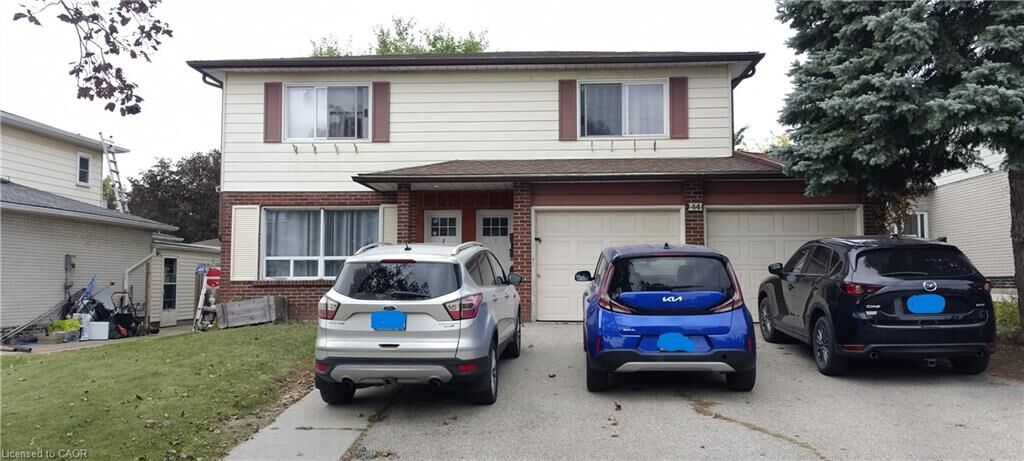
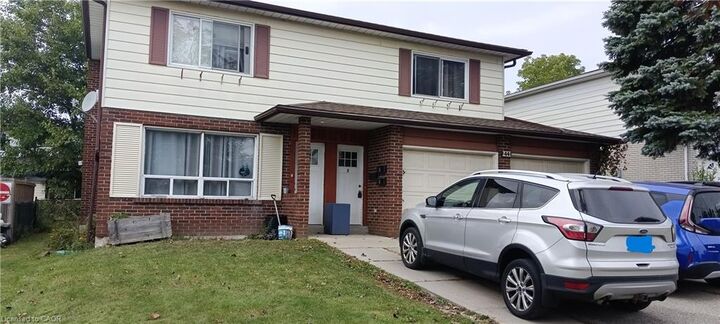
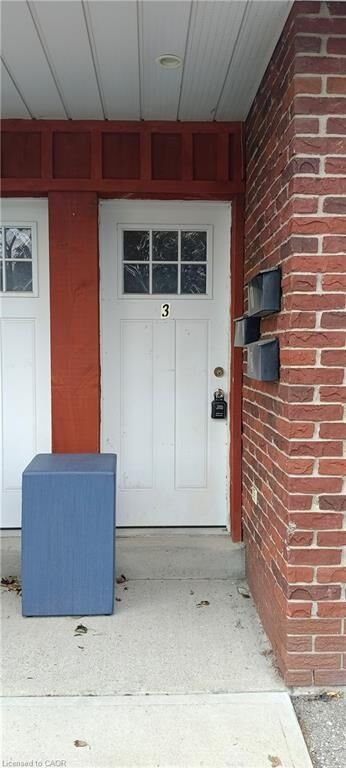
44 Heiman Street 3 Kitchener, ON N2M 3L6
Active (1 Days)
$1,650 (CAD)
Description
MLS®:
40867594
40867594
Taxes
$6,526
$6,526
Type
Rental
Rental
Year Built
1974
1974
Style
Cape Cod
Cape Cod
County
Waterloo Regional Municipality
Waterloo Regional Municipality
Listed By
Md Hasan Imam, Re/Max Twin City Realty Inc.
Source
ITSO
Last checked Sep 30 2026 at 3:46 PM GMT+0000
ITSO
Last checked Sep 30 2026 at 3:46 PM GMT+0000
Bathroom Details
- Full Bathroom: 1
Interior Features
- Water Heater
- Dryer
- Refrigerator
- Stove
- Washer
- Laundry: Coin Operated
Lot Information
- Schools
- Urban
- Major Highway
- Public Transit
Property Features
- Foundation: Poured Concrete
Heating and Cooling
- Forced Air
- Natural Gas
- Central Air
Basement Information
- Full
- Separate Entrance
- Finished
Exterior Features
- Roof: Asphalt Shing
Utility Information
- Sewer: Sewer (Municipal)
School Information
- Elementary School: Queen Elizabeth P.s/ Courtland Avenue P.s
- High School: Cameron Heights C.i
Garage
- Attached Garage
Parking
- Attached Garage
- Total: 1
Stories
- 2
Living Area
- 2,270 sqft
Location
Disclaimer: Listing content protected by copyright and licensed by Information Technology Systems Ontario: Data last updated: 9/30/26 08:46


This legal basement, separate entrance, unit offers, 850 sft, a functional open-concept layout with 2 bedrooms, a living room, dining area, kitchen, and 1 full bathroom. Utilities, snow removal, and lawn maintenance are included, and one driveway parking space is also provided.
Conveniently located in the West Kitchener Downtown and Rockway neighbourhoods, this unit is close to a wide range of amenities, including public transit, the ION Light Rail Transit (LRT), schools, shopping, recreation centres, hospitals, restaurants, and more. The open-concept living and dining area provides a comfortable space for everyday living and entertaining. The kitchen features cabinetry and laminate countertops and Sink. The unit offers two good-sized bedrooms, each with large windows and closets, making it an ideal home for a small family.
Features include: 2 bedrooms, 1 full bathroom, Open-concept living and dining area,
Kitchen with laminate countertops, cabinetry and sink, Tile flooring in the kitchen and bathroom, Laminate flooring in the living room and bedrooms, Large windows and closets in both bedrooms. One driveway parking space, Utilities, Snow removal, Lawn maintenance are included. Close to public transit and ION LRT, Convenient access to schools, shopping, recreation, hospitals, and other amenities. Available for lease from November 1, 2026.
Ideal for a small family looking for a conveniently located home in Kitchener.