

Listing Courtesy of: ITSO / Listed By: Re/Max Twin City Realty Inc.
45 Cedarhill Crescent 9C Kitchener, ON N2E 0A2
Active (1 Days)
$214,607 (USD)
OPEN HOUSE TIMES
-
OPENSun, Sep 62:00 pm - 4:00 pm

Description
MLS®:
40858135
40858135
Taxes
$2,221
$2,221
Type
Townhouse
Townhouse
Year Built
2007
2007
Style
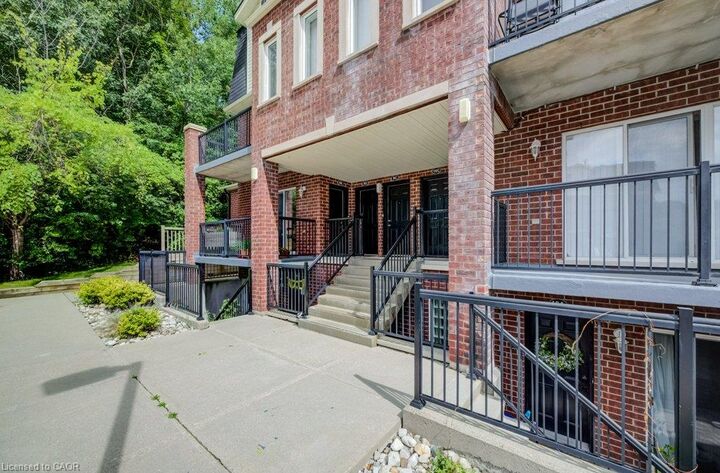
Stacked Townhouse
Stacked Townhouse
Views
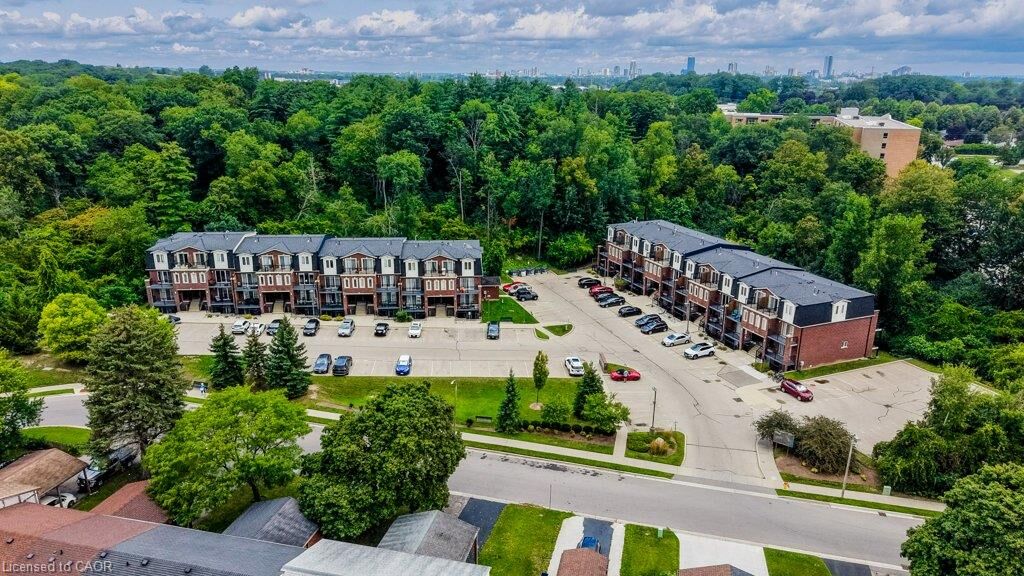
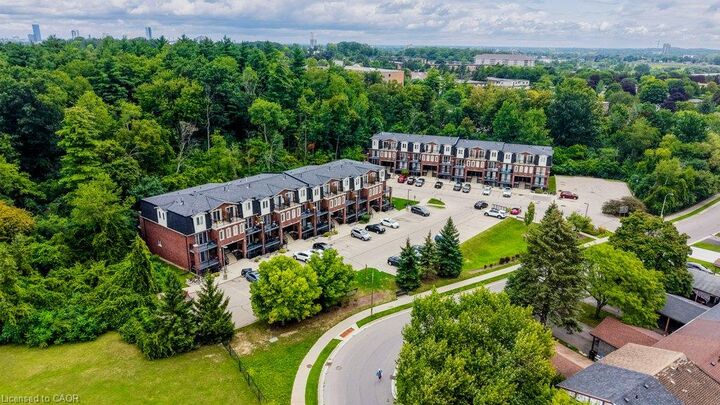
Forest
Forest
County
Waterloo Regional Municipality
Waterloo Regional Municipality
Listed By
Rob Pearlstone, Re/Max Twin City Realty Inc.
Source
ITSO
Last checked Sep 2 2026 at 4:42 AM GMT+0000
ITSO
Last checked Sep 2 2026 at 4:42 AM GMT+0000
Bathroom Details
- Full Bathroom: 1
Interior Features
- Dishwasher
- Dryer
- Refrigerator
- Stove
- Washer
- Built-In Microwave
- Instant Hot Water
Lot Information
- Greenbelt
- Rec./Community Centre
- Schools
- Urban
- Highway Access
- Major Highway
- Shopping Nearby
- Place of Worship
- Playground Nearby
- Public Transit
- Ample Parking
- Library
- Dog Park
Property Features
- Fireplace: 0
Heating and Cooling
- Forced Air
- Natural Gas
- Central Air
Condo Information
- Fees: $266
Exterior Features
- Roof: Asphalt Shing
Utility Information
- Sewer: Sewer (Municipal)
School Information
- Elementary School: Country Hills P.s., Our Lady of Grace C.e.s.
- High School: Cameron Heights C.i., St. Mary's High School
Parking
- Exclusive
- Total: 1
Stories
- 1
Living Area
- 541 sqft
Location
Disclaimer: Listing content protected by copyright and licensed by Information Technology Systems Ontario: Data last updated: 9/1/26 21:42


Step outside onto your private balcony and take in the breathtaking, unobstructed views of Strasburg Woods Natural Area—a peaceful, ever-changing landscape that brings nature right to your doorstep. Whether you're enjoying your morning coffee, winding down after a long day, or simply soaking in the scenery, this is a view you'll never tire of.
Inside, the bright and functional layout makes excellent use of every square foot, offering a comfortable living space, well-appointed kitchen, spacious bedroom, and full bathroom. Perfect for first-time buyers, downsizers, professionals, or investors looking for a turnkey opportunity in a fantastic setting.
Affordable, stylish, and surrounded by nature—this is low-maintenance living with a view that's anything but ordinary.