

Listing Courtesy of: ITSO / Listed By: Homelife Miracle Realty Ltd.
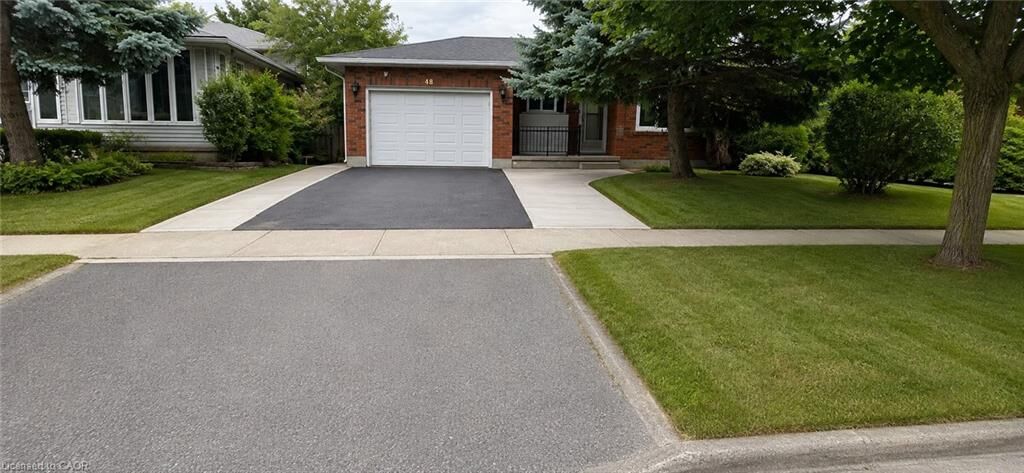
47 Claycroft Crescent Lower Kitchener, ON N2N 2R6
Active (1 Days)
$1,320 (USD)
Description
MLS®:
40853662
40853662
Taxes
$4,626
$4,626
Type
Rental
Rental
Style
Sidesplit
Sidesplit
County
Waterloo Regional Municipality
Waterloo Regional Municipality
Listed By
Gagan Battoo, Homelife Miracle Realty Ltd.
Source
ITSO
Last checked Aug 6 2026 at 11:10 PM GMT+0000
ITSO
Last checked Aug 6 2026 at 11:10 PM GMT+0000
Bathroom Details
- Full Bathrooms: 2
Interior Features
- Water Heater Owned
- Water Softener
- Laundry: In-Suite
- Dishwasher
- Dryer
- Refrigerator
- Stove
- Washer
Lot Information
- Urban
- Other
Property Features
- Foundation: Poured Concrete
Heating and Cooling
- Forced Air
- Central Air
Basement Information
- Full
- Finished
Exterior Features
- Roof: Asphalt Shing
Utility Information
- Sewer: Sewer (Municipal)
Garage
- Attached Garage
Parking
- Attached Garage
- Total: 1
Stories
- 1
Living Area
- 1,176 sqft
Location
Disclaimer: Listing content protected by copyright and licensed by Information Technology Systems Ontario: Data last updated: 8/6/26 16:10


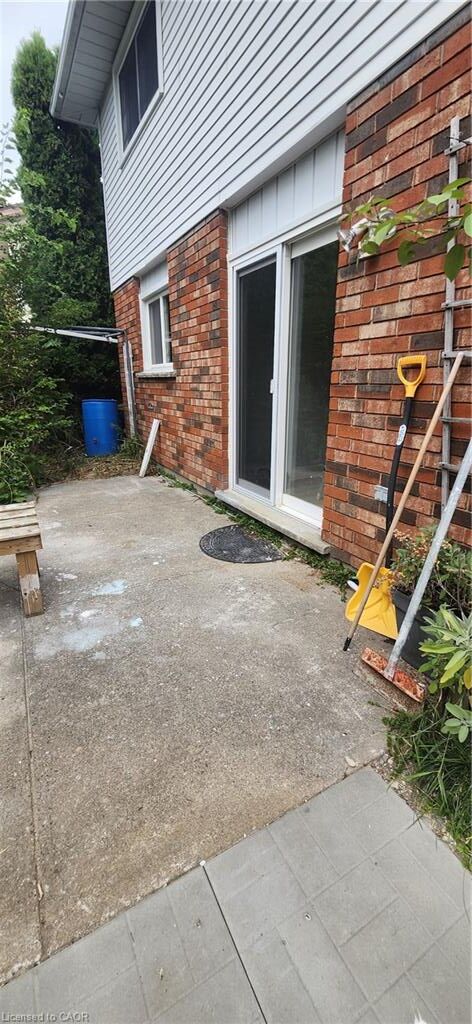
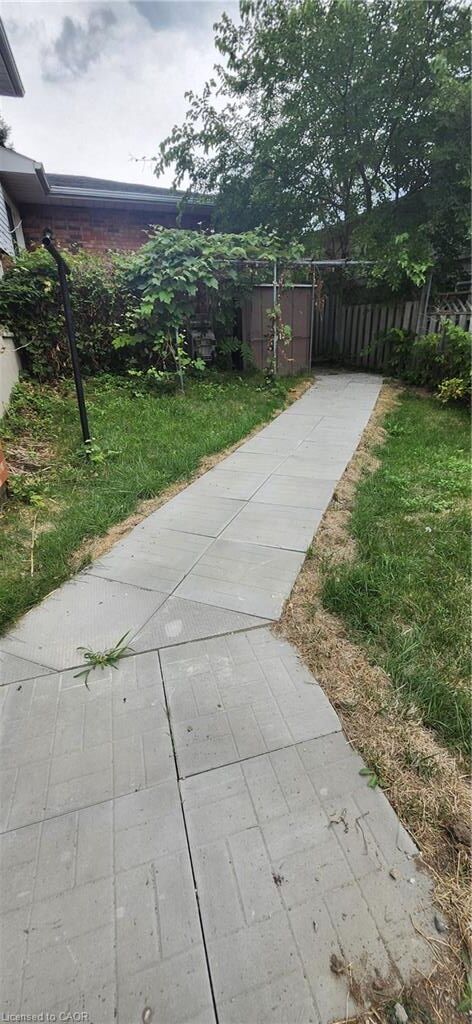
Welcome to this brand-new, legal walk-out lower unit in a highly desirable, family-friendly Kitchener neighbourhood.
Be the first to enjoy this beautifully finished home, offering approximately 800 sq. ft. of bright, modern living
space with a private entrance and quality finishes throughout.
This spacious unit features an open-concept living and dining area, a modern kitchen with ample cabinetry and
storage, **2 generously sized bedrooms plus a den**, **2 full bathrooms**, and large windows that fill the home with
natural light. A private walk-out entrance and separate in-suite laundry provide added convenience and privacy.
Utilities are shared, with the lower unit responsible for **30% of the total utility costs**. The water heater and
water softener are owned, so tenants are **not responsible for any rental fees**.
Conveniently located close to top-rated schools, parks, walking trails, shopping, public transit, and major
highways, this home offers the perfect balance of comfort and accessibility.
**Available Immediately.**
**Highlights:**
* Brand New Legal Lower Unit
* Never Lived In
* Approx. 800 Sq. Ft.
* Private Walk-Out Entrance
* 2 Bedrooms + Den
* 2 Full Bathrooms
* Separate In-Suite Laundry
* Tenant Pays 30% of Utilities
* Water Heater & Water Softener Owned (No Rental Fees)