5 Wellington Street 811 Kitchener, ON N2G 1C7
Listing Courtesy of: ITSO / Listed By: Re/Max Icon Realty

  5 Wellington Street 811 Kitchener, ON N2G 1C7

Active
$1,850 (CAD)
1
BED
1
BATH
570
SQFT

Description

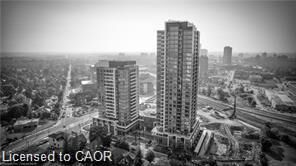
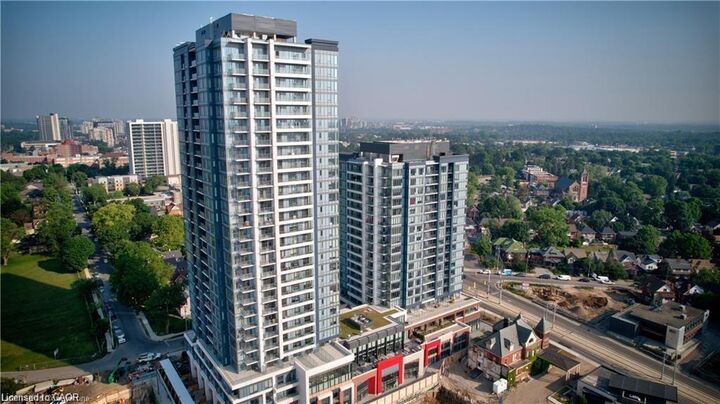
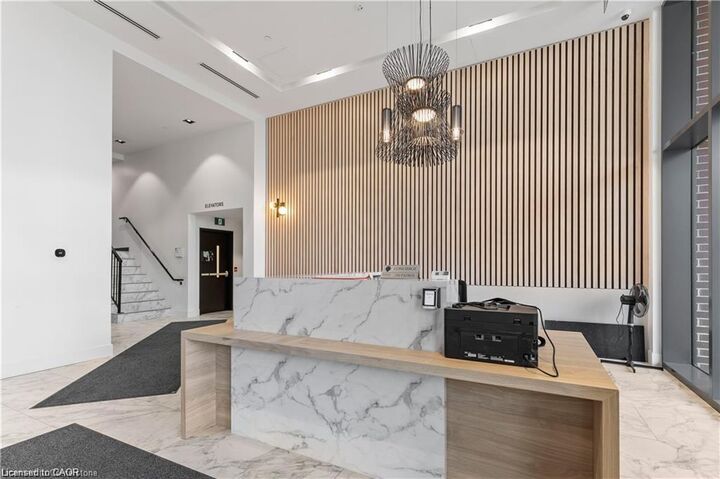
Live in Waterloo regions newest premiere development, Union Towers at Station Park. Beautifully upgraded 1 bedroom + DEN, unit with Parking. Upgraded kitchen with soft close doors/drawers, extended 39” cabinets, upgraded vinyl flooring throughout. Centrally located in the Innovation District, Station Park is home to some of the most unique amenities known to a local development. Union Towers at Station Park offers residents a variety of luxury amenity spaces for all to enjoy. Amenities include: Two-lane Bowling Alley with lounge, Premier Lounge Area with Bar, Pool Table and Foosball, Private Hydropool Swim Spa & Hot Tub, Fitness Area with Gym Equipment, Yoga/Pilates Studio & Peloton Studio , Dog Washing Station / Pet Spa, Landscaped Outdoor Terrace with Cabana Seating and BBQ’s, Concierge Desk for Resident Support, Private bookable Dining Room with Kitchen Appliances, Dining Table and Lounge Chairs, Snaile Mail: A Smart Parcel Locker System for secure parcel and food delivery service. And many other indoor/outdoor amenities planned for the future such as an outdoor skating rink and ground floor restaurants!!!!

MLS®:
40843005
Type
Rental
County
Waterloo Regional Municipality

Listed By

Ian J Taylor, Re/Max Icon Realty
Source
ITSO
Last checked Jul 7 2026 at 11:07 PM GMT+0000
Bathroom Details
  • Full Bathroom: 1
Interior Features
  • Elevator
  • Other
  • Laundry: In-Suite
  • Dishwasher
  • Dryer
  • Refrigerator
  • Stove
  • Washer
  • Windows: Window Coverings
  • Built-In Microwave
Lot Information
  • Near Golf Course
  • Greenbelt
  • Park
  • Schools
  • Highway Access
  • School Bus Route
  • Shopping Nearby
  • Place of Worship
  • Playground Nearby
  • Hospital
  • City Lot
  • Corner Lot
  • Public Parking
  • High Traffic Area
Heating and Cooling
  • Forced Air
  • Central Air
Exterior Features
  • Roof: Flat
Utility Information
  • Sewer: Sewer (Municipal)
Garage
  • Garage
Parking
  • Total: 1
Stories
  • 1
Living Area
  • 570 sqft
Location
   
Calculate drive times to this property
 
Powered by INRIX® Drive Time

Powered by Walk Score®
Disclaimer: Listing content protected by copyright and licensed by Information Technology Systems Ontario: Data last updated: 7/7/26 16:07

