

Listing Courtesy of: ITSO / Condo Culture, Brokerage
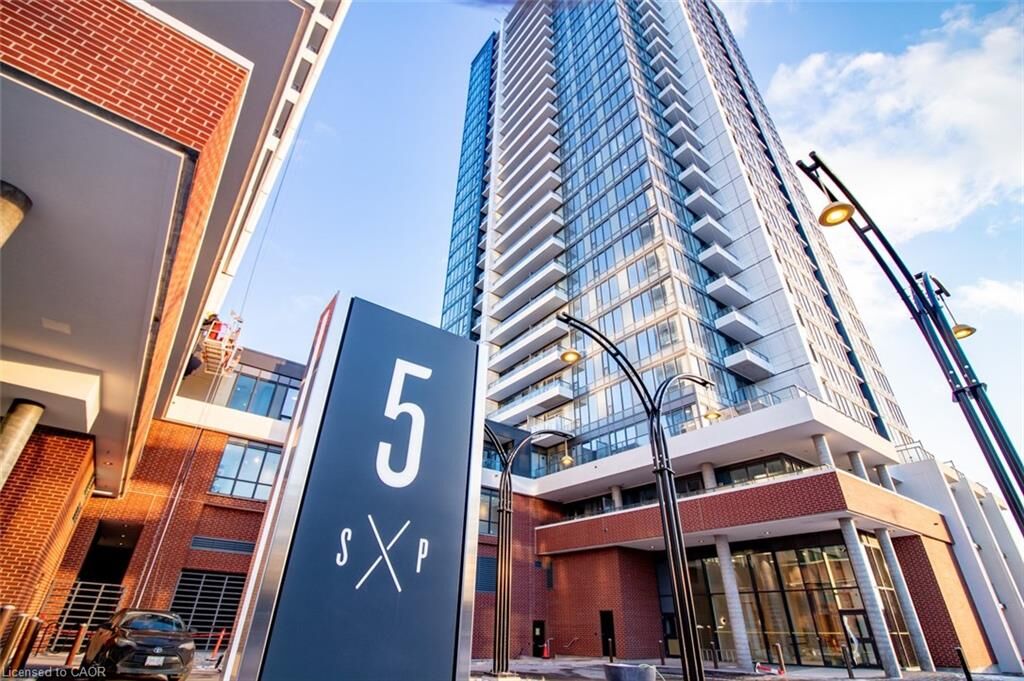
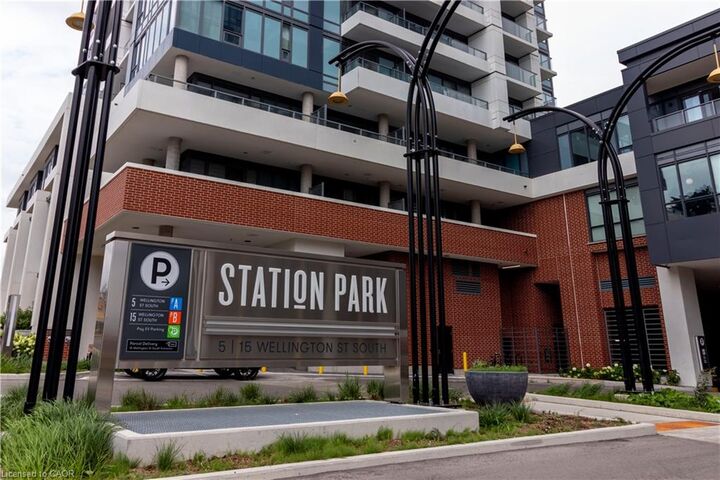
5 Wellington Street S 1107 Kitchener, ON N2G 0E3
Active
$1,799 (CAD)
Description
MLS®:
40832355
40832355
Type
Rental
Rental
Building Name
Station Park Union Towers - a
Station Park Union Towers - a
Style
1 Storey/Apt
1 Storey/Apt
County
Waterloo Regional Municipality
Waterloo Regional Municipality
Listed By
Vicki McFarlane, Condo Culture, Brokerage
Source
ITSO
Last checked May 28 2026 at 8:08 PM GMT+0000
ITSO
Last checked May 28 2026 at 8:08 PM GMT+0000
Bathroom Details
- Full Bathroom: 1
Interior Features
- None
- Laundry: In-Suite
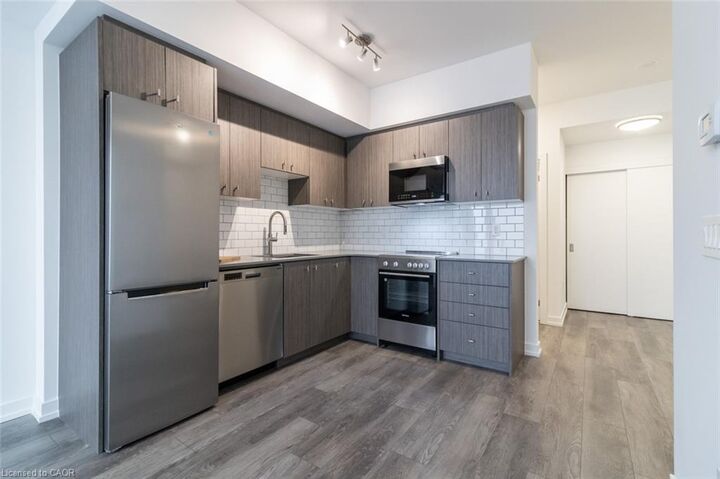
- Dishwasher
- Dryer
- Refrigerator
- Stove
- Washer
- Built-In Microwave
Lot Information
- Schools
- Urban
- Highway Access
- Public Transit
- City Lot
- Library
- Arts Centre
Heating and Cooling
- Forced Air
- Central Air
Utility Information
- Sewer: Sewer (Municipal)
Garage
- Garage
Parking
- Total: 1
Living Area
- 545 sqft
Location
Disclaimer: Listing content protected by copyright and licensed by Information Technology Systems Ontario: Data last updated: 5/28/26 13:08


Landscaped outdoor terrace with cabana seating and BBQs, Concierge desk for resident support, Private dining room with kitchen appliances and lounge seating, Snaile Mail smart parcel locker system for secure package and food delivery. Conveniently located close to transit, restaurants, tech hubs, and downtown amenities, this suite offers the perfect blend of comfort, style, and urban convenience.