5 Wellington Street S 1112 Kitchener, ON N2G 0E3
Listing Courtesy of: ITSO / Listed By: Re/Max Twin City Realty Inc.

  5 Wellington Street S 1112 Kitchener, ON N2G 0E3

Active
$1,790 (USD)
2
BED
2
BATH
810
SQFT

Description

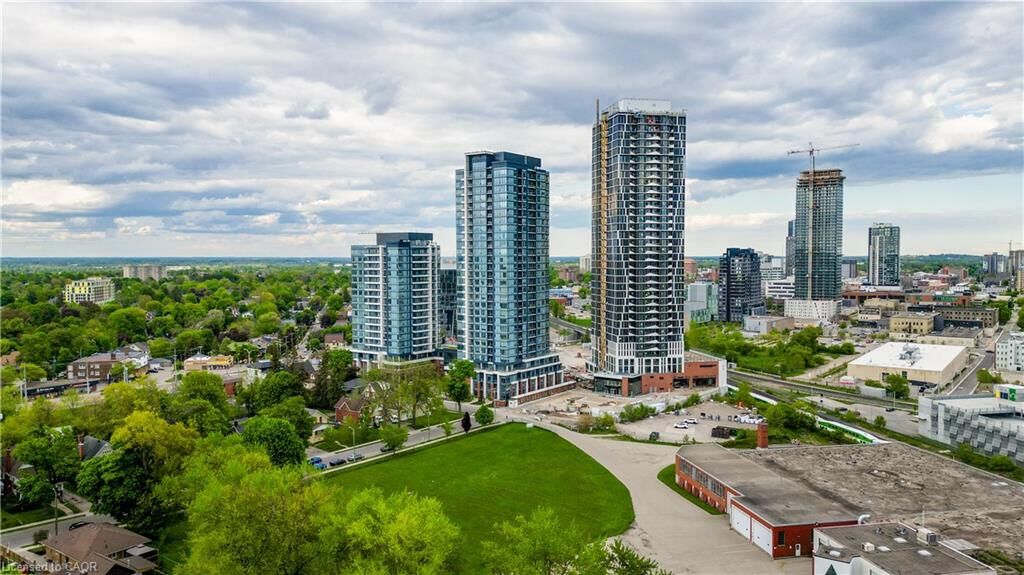
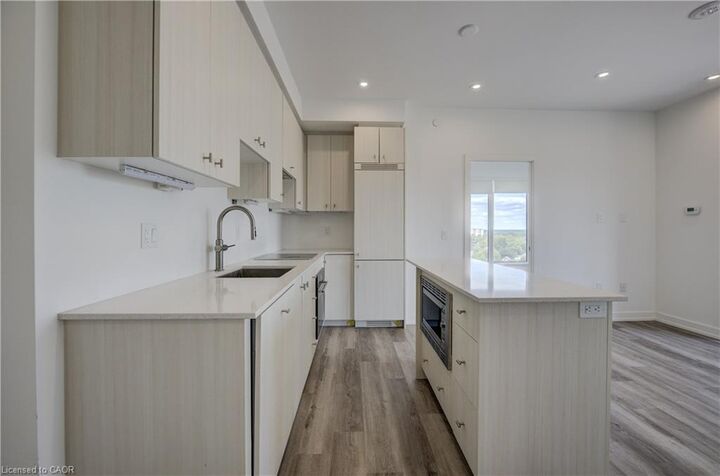
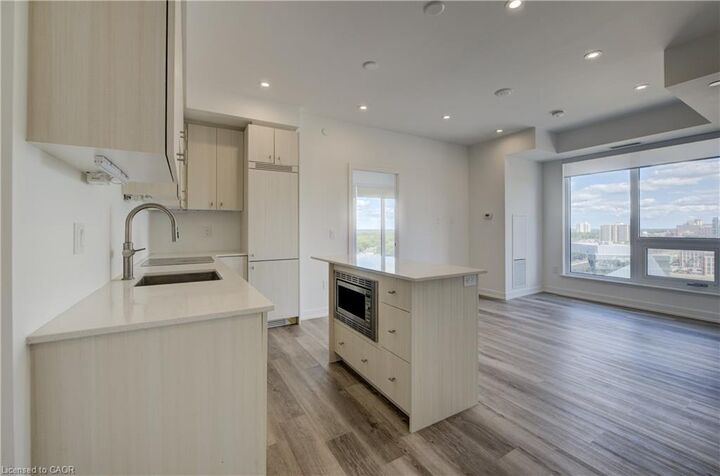
TWO PARKING SPOTS AND LOADED WITH UPGRADES! Available immediately this beautiful and spacious unit with 2 bedrooms, 2 bathrooms AND TWO PARKING and locker featuring an open concept floor plan with tons of windows for natural light and over $45,000 in upgrades including an entertainment package in both bedrooms and living area, upgraded interior colour package, gourmet kitchen with under cabinet lighting, soft close doors/drawers & extended height cabinets, upgraded appliance package and the inclusion of an island, pot lights and a glass surround walk-in shower plus window coverings for the entire unit! Amenities include: Two-lane Bowling Alley with lounge, Premier Lounge Area with Bar, Pool Table and Foosball, Private Hydropool Swim Spa & Hot Tub, Fitness Area with Gym Equipment, Yoga/Pilates Studio & Peloton Studio , Dog Washing Station / Pet Spa, Landscaped Outdoor Terrace with Cabana Seating and BBQ’s, Concierge Desk for Resident Support, Private bookable Dining Room with Kitchen Appliances, Dining Table and Lounge Chairs, Snaile Mail: A Smart Parcel Locker System for secure parcel and food delivery service. Internet included. Hydro, water and insurance are tenants responsibility.

MLS®:
40854798
Type
Rental
Building Name
Tower 1 Union Towers
Views
City
County
Waterloo Regional Municipality

Listed By

Madeline Flaxey, Re/Max Twin City Realty Inc.
Source
ITSO
Last checked Aug 14 2026 at 4:31 AM GMT+0000
Bathroom Details
  • Full Bathrooms: 2
Interior Features
  • None
  • Laundry: In-Suite
  • Dishwasher
  • Dryer
  • Refrigerator
  • Stove
  • Washer
  • Built-In Microwave
Lot Information
  • Park
  • Urban
  • Shopping Nearby
  • Place of Worship
  • Public Transit
  • Hospital
  • City Lot
  • Library
  • Arts Centre
  • Business Centre
Property Features
  • Foundation: Concrete Perimeter
Heating and Cooling
  • Forced Air
  • Natural Gas
  • Central Air
Exterior Features
  • Roof: Flat
  • Roof: Tar/Gravel
Utility Information
  • Sewer: Sewer (Municipal)
Garage
  • Garage
Parking
  • Unassigned
  • Total: 2
Stories
  • 1
Living Area
  • 810 sqft
Location
   
Calculate drive times to this property
 
Powered by INRIX® Drive Time

Powered by Walk Score®
Disclaimer: Listing content protected by copyright and licensed by Information Technology Systems Ontario: Data last updated: 8/13/26 21:31

