5 Wellington Street S 1209 Kitchener, ON N2G 0E3
Listing Courtesy of: ITSO / Listed By: Condo Culture, Brokerage

  5 Wellington Street S 1209 Kitchener, ON N2G 0E3

Active
$1,587 (USD)
1
BED
1
BATH
625
SQFT

Description

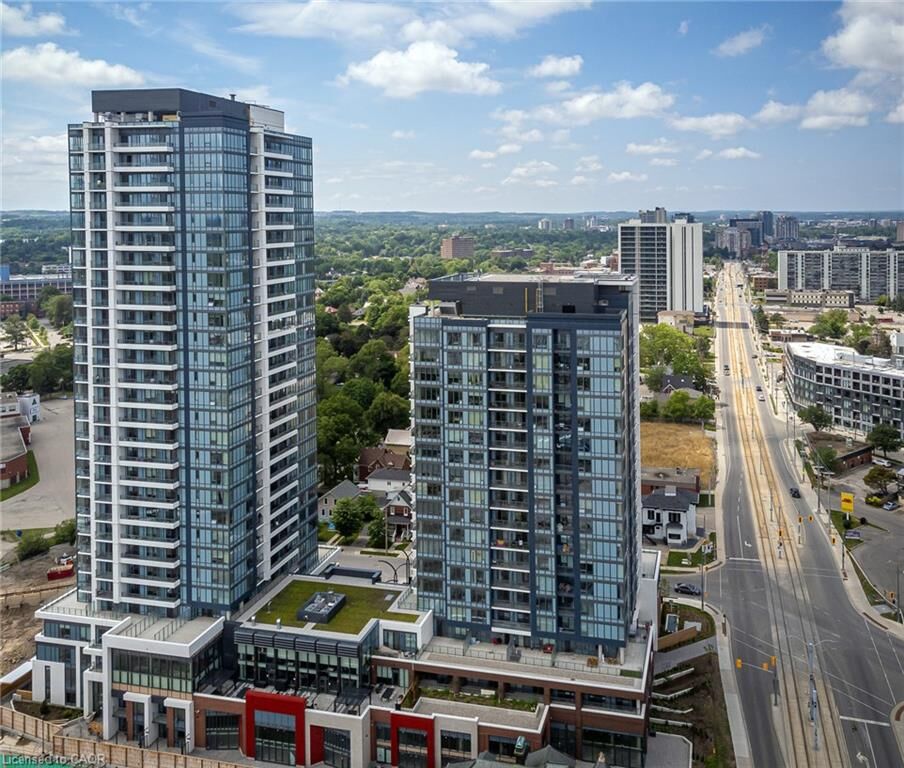
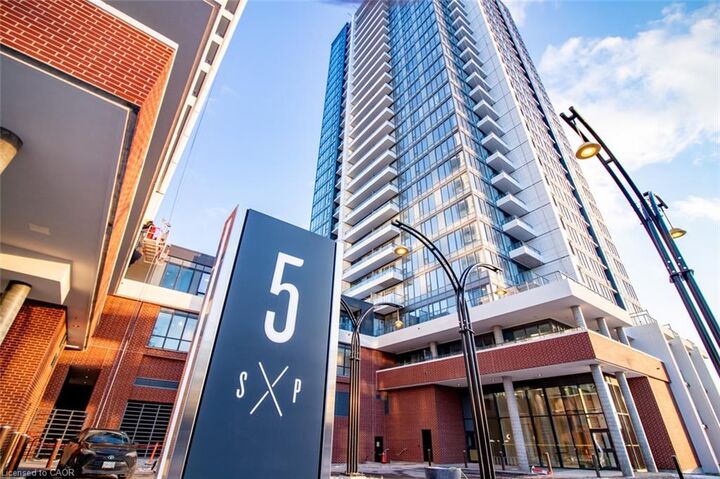
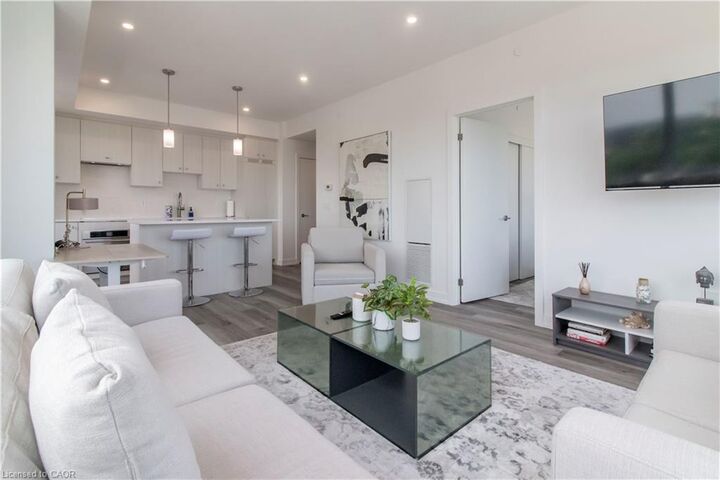
Available for lease Furnished or Unfurnished. Welcome to the condo development that is shaping downtown Kitchener. Suite 1209 offers floor to ceiling sweeping north eastern views and loaded with upgrades. This spacious corner unit has a main living area that is beaming with natural light and offers a custom ceasarstone kitchen island with seating for 4, Barzotti cabinetry, penny round backsplash, and upgraded faucets and hardware. Looking for more? Just to top off the chef and entertainers dream kitchen, you will be able to enjoy the extended upper kitchen cabinets, soft close drawers, and upgraded thickness of the ceasarstone countertops. Need some outdoor space? You can enjoy a morning coffee or evening drink on your private balcony overlooking downtown views of KW. Premium blinds throughout including blackout shades in the bedroom and screen view in the living area. Insuite laundry and 1 secure underground parking license are included. Station Park offers residents a variety of luxury amenity spaces including: bowling alley, premier lounge area with bar, pool table and foosball, private hydropool swim spa & hot tub, fitness area with gym equipment, yoga/pilates, & peloton studio, pet washing station, landscaped outdoor terrace with cabana seating and BBQ’s, concierge, private bookable dining room, snaile mail: A smart parcel locker system for secure parcel and food delivery service. Many other indoor/outdoor amenities planned, such as an outdoor skating rink and ground floor restaurants! Shopping and dining will be right on your doorstep all while being right next to the LRT, Go Train to Toronto, Google, and the Innovation District.

MLS®:
40858086
Type
Rental
Building Name
Station Park Union Towers
Style
Apartment
Views
City, Downtown
County
Waterloo Regional Municipality

Listed By

Scott Michael Jones, Condo Culture, Brokerage
Source
ITSO
Last checked Aug 26 2026 at 9:09 PM GMT+0000
Bathroom Details
  • Full Bathroom: 1
Interior Features
  • Built-In Appliances
  • Laundry: In-Suite
  • Dishwasher
  • Dryer
  • Range Hood
  • Refrigerator
  • Stove
  • Washer
  • Windows: Window Coverings
  • Range
  • Oven
  • High Speed Internet
  • Laundry: Laundry Closet
Lot Information
  • Park
  • Schools
  • Urban
  • Shopping Nearby
  • Place of Worship
  • Playground Nearby
  • Public Transit
  • Hospital
  • City Lot
  • Library
  • Business Centre
Property Features
  • Foundation: Concrete Perimeter
Heating and Cooling
  • Forced Air
  • Central Air
Pool Information
  • Other
Exterior Features
  • Roof: Flat
  • Roof: Tar/Gravel
Utility Information
  • Sewer: Sewer (Municipal)
Garage
  • Garage
Parking
  • Exclusive
  • Unassigned
  • Total: 1
Stories
  • 1
Living Area
  • 625 sqft
Location
   
Calculate drive times to this property
 
Powered by INRIX® Drive Time

Powered by Walk Score®
Disclaimer: Listing content protected by copyright and licensed by Information Technology Systems Ontario: Data last updated: 8/26/26 14:09

