51 Charlotte Crescent Kitchener, ON N2B 2K2
Listing Courtesy of: ITSO / Listed By: Re/Max Twin City Realty Inc.

  51 Charlotte Crescent Kitchener, ON N2B 2K2

Active
$699,000 (CAD)

3
BED
3
BATH
1,417
SQFT

Description

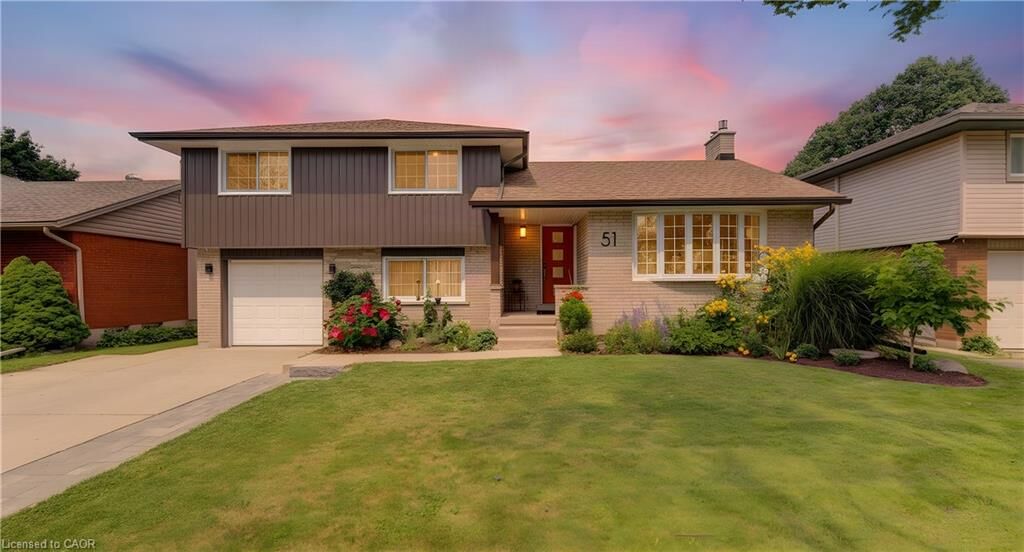
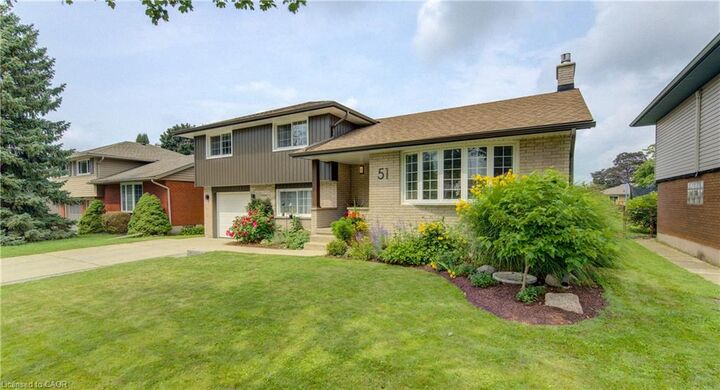
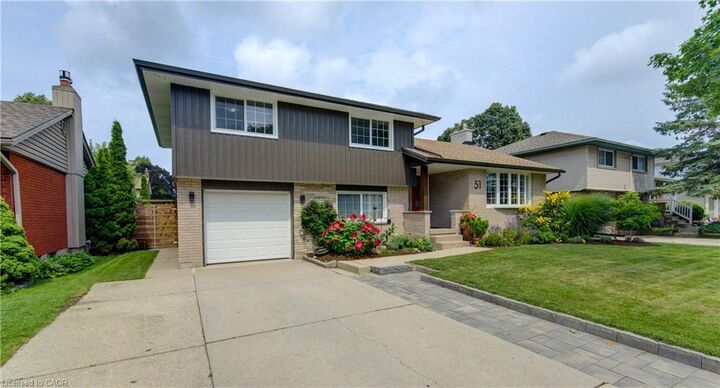
Welcome to this beautifully updated side-split in desirable Stanley Park, Kitchener! Thoughtfully renovated and meticulously maintained, this home offers a wonderful blend of style, comfort, and functionality. The remodeled kitchen opens seamlessly to the dining area, creating a bright and inviting space for everyday living and entertaining. The dining area has been opened to the patio with a new door, leading to a new patio and beautifully updated backyard with new stonework. Numerous updates throughout include new siding (2024), a rebuilt chimney, widened driveway, new roof over the second-storey addition, and refinished hardwood flooring on the main level. The main bathroom has been completely updated with a heated floor, while a new basement bathroom adds convenience. Enjoy cozy evenings in the basement family room with the new Valor gas stove. Additional improvements include a new on-demand hot water heater, new central air conditioning, high-efficiency furnace, water softener, and 125-amp electrical service. A fantastic opportunity to own a move-in-ready home in a sought-after Kitchener neighbourhood, close to parks, schools, shopping, transit, and everyday amenities.

MLS®:
40854974
Taxes
$4,505
Type
Single-Family Home
Year Built
1965
Style
Sidesplit
County
Waterloo Regional Municipality

Listed By

Richard G. Steinmann, Re/Max Twin City Realty Inc.
Source
ITSO
Last checked Aug 14 2026 at 5:12 AM GMT+0000
Bathroom Details
  • Full Bathrooms: 2
  • Half Bathroom: 1
Interior Features
  • Water Heater Owned
  • Auto Garage Door Remote(s)
  • Dishwasher
  • Dryer
  • Refrigerator
  • Stove
  • Washer
  • Built-In Microwave
  • Instant Hot Water
Lot Information
  • Urban
  • Quiet Area
  • Place of Worship
  • Ample Parking
Heating and Cooling
  • Forced Air
  • Natural Gas
  • Central Air
Basement Information
  • Finished
  • Partial
Exterior Features
  • Roof: Asphalt Shing
Utility Information
  • Sewer: Sewer (Municipal)
Garage
  • Attached Garage
Parking
  • Attached Garage
  • Garage Door Opener
  • Total: 5
Stories
  • 3
Living Area
  • 1,417 sqft
Location
   
Calculate drive times to this property
 
Powered by INRIX® Drive Time

Powered by Walk Score®
Disclaimer: Listing content protected by copyright and licensed by Information Technology Systems Ontario: Data last updated: 8/13/26 22:12

