


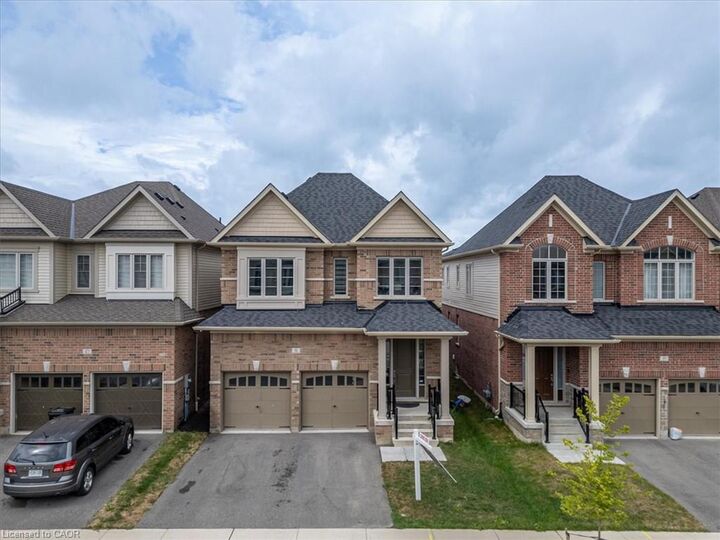
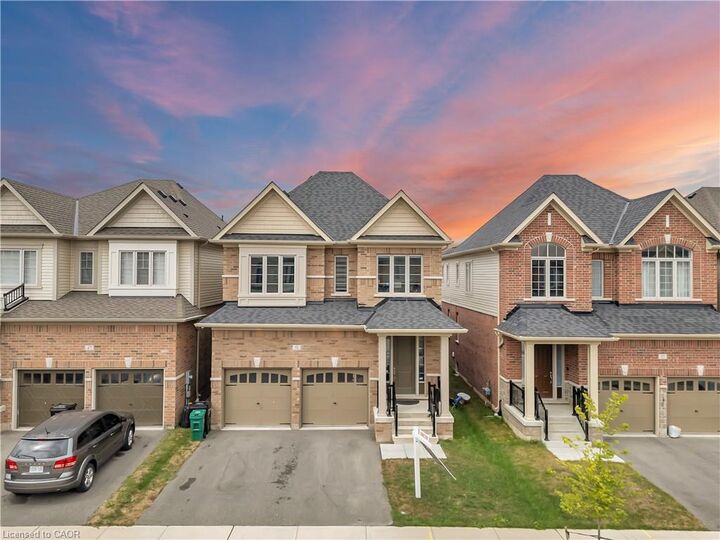
Listing Courtesy of: ITSO / Listed By: Serik Realty Inc.
51 Georgina Street Kitchener, ON N2R 0S6
Active (1 Days)
$757,567 (USD)

Description
MLS®:
40857204
40857204
Taxes
$7,231
$7,231
Type
Single-Family Home
Single-Family Home
Year Built
2024
2024
Style
Traditional
Traditional
County
Waterloo Regional Municipality
Waterloo Regional Municipality
Listed By
Gary Sodhi, Serik Realty Inc.
Source
ITSO
Last checked Aug 25 2026 at 9:13 AM GMT+0000
ITSO
Last checked Aug 25 2026 at 9:13 AM GMT+0000
Bathroom Details
- Full Bathrooms: 3
- Half Bathroom: 1
Interior Features
- Built-In Appliances
- Auto Garage Door Remote(s)
- Central Vacuum Roughed-In
- Water Heater
- Dishwasher
- Dryer
- Refrigerator
- Washer
- Windows: Window Coverings
- Range
- Built-In Microwave
- Gas Stove
Lot Information
- Urban
- Other
Property Features
- Fireplace: 1
Heating and Cooling
- Natural Gas
- Central Air
Basement Information
- Full
- Unfinished
- Sump Pump
Exterior Features
- Roof: Shingle
Utility Information
- Sewer: Sewer (Municipal)
Garage
- Attached Garage
Parking
- Attached Garage
- Total: 4
Stories
- 2
Living Area
- 2,598 sqft
Location
Disclaimer: Listing content protected by copyright and licensed by Information Technology Systems Ontario: Data last updated: 8/25/26 02:13


Upstairs features 4 generously sized bedrooms, and a spacious primary retreat with a walk-in closet and luxurious 5-piece ensuite featuring quartz countertops. Large windows throughout the home fill the space with an abundance of natural light.
Ideally located in Huron South, one of Kitchener’s most sought-after communities, just 10 minutes to Conestoga College and Highway 401. Approximately a 7-minute walk to St. Josephine Bakhita Catholic Elementary School, YMCA and a 10-minute walk to Oak Creek Public School and the community recreation centre. a few minutes walk to the plaza featuring Longo’s, Shoppers Drug Mart, Starbucks, McDonald’s and more, as well as Huron Crossing Plaza with medical offices, restaurants and Tim Hortons. Close to RBJ Schlegel Park, Huron Natural Area and scenic walking trails.
Move-in ready and beautifully appointed—this exceptional home is an opportunity you won’t want to miss!