

Listing Courtesy of: PropTX - IDX / Listed By: eXp Realty
522 Woodbine Avenue Kitchener, ON N2R 1Y9
Active
$880,000 (CAD)
OPEN HOUSE TIMES
-
OPENSat, Aug 82:00 pm - 4:00 pm
-
OPENSun, Aug 92:00 pm - 4:00 pm

Description
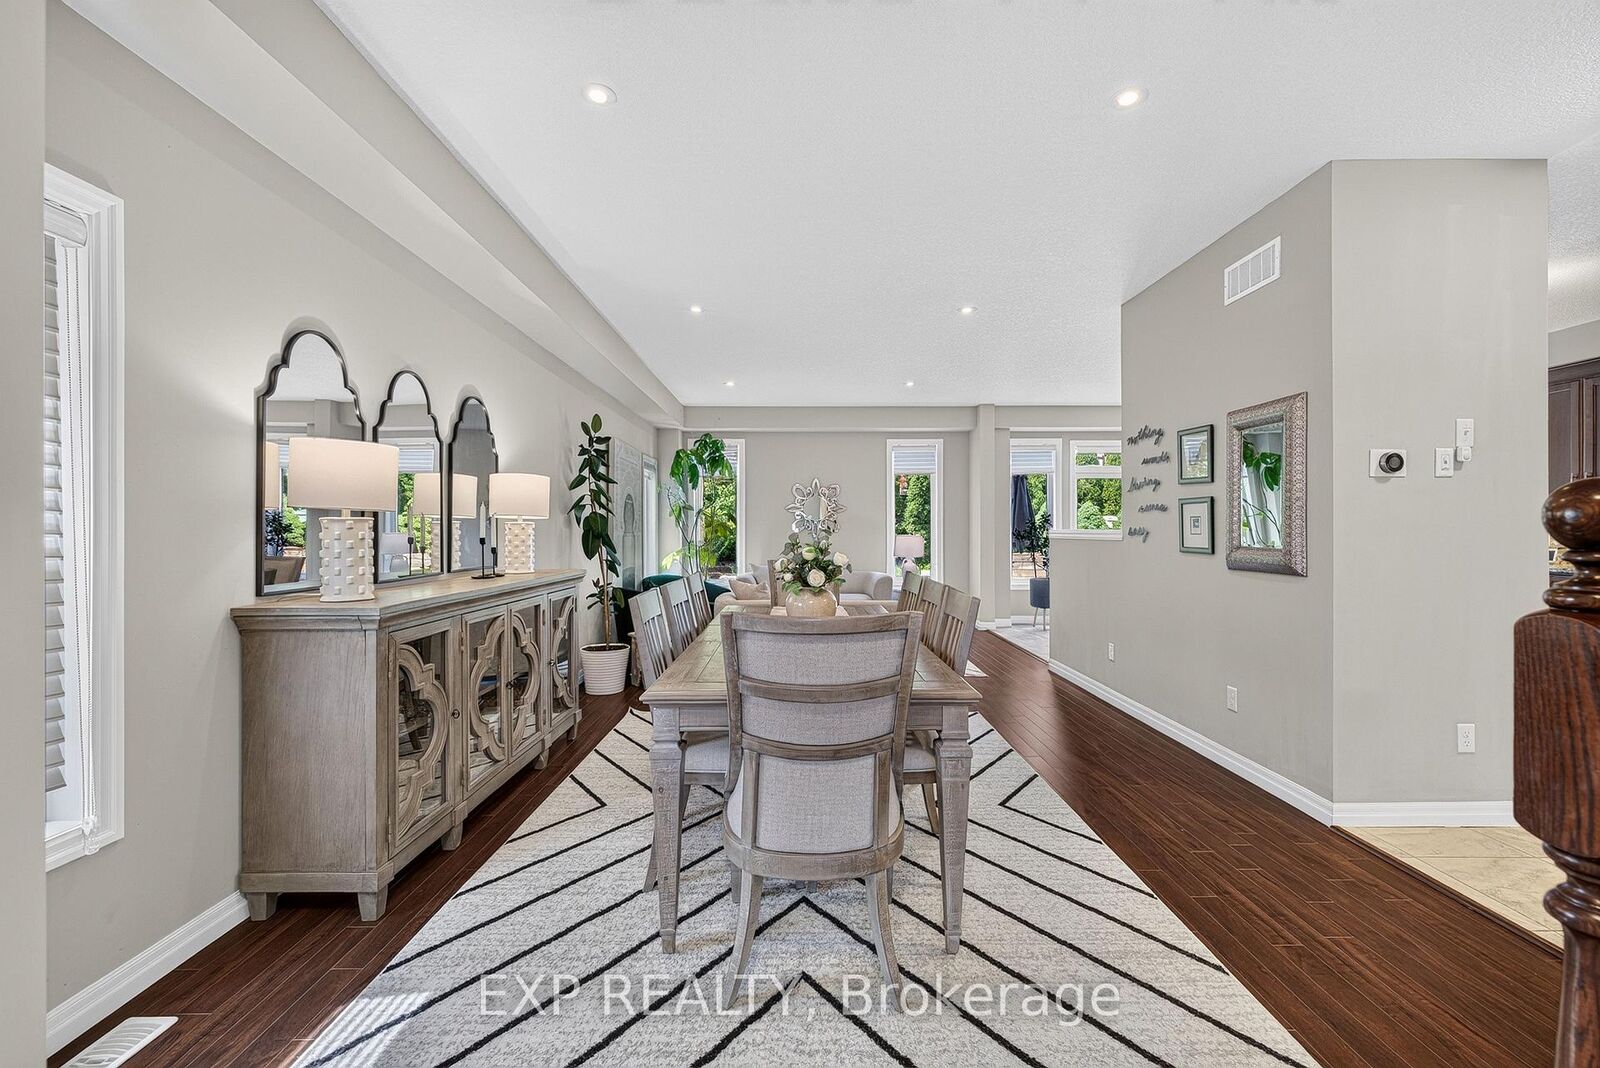
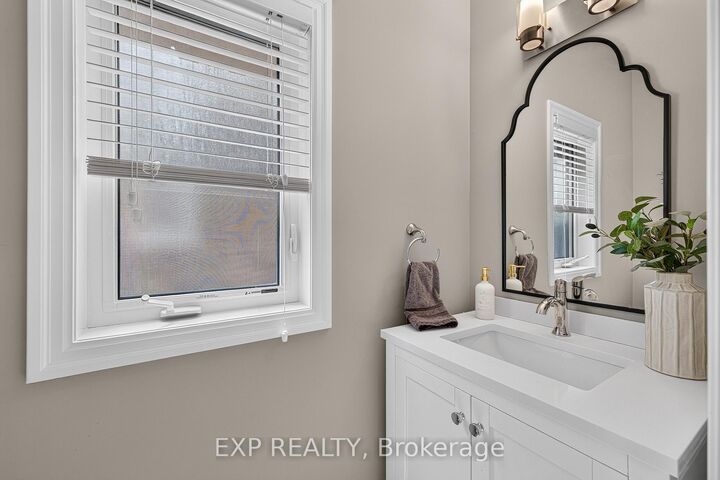
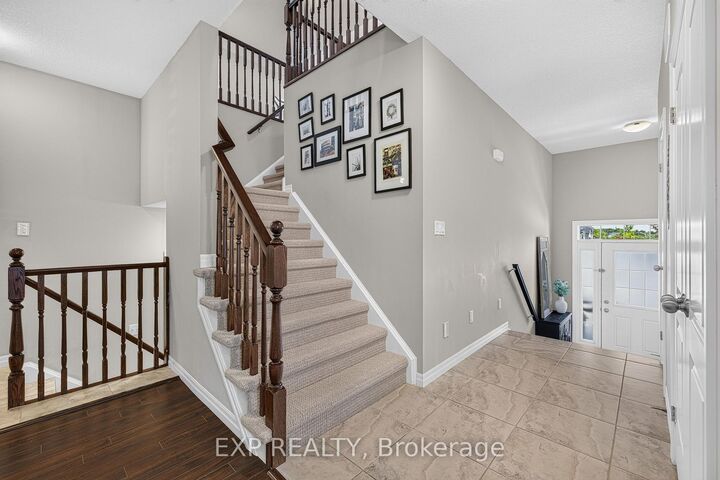
Welcome to this beautifully upgraded 3+1 bedroom, 4-bathroom family home offering exceptional space, style, and functionality. An impressive 16-foot foyer, soaring 9-foot ceilings, and a sun-filled vaulted family room create a bright, welcoming atmosphere enhanced by abundant natural light. The upgraded kitchen is both stylish and functional, featuring granite countertops, a new refrigerator, and a new dishwasher. The spacious primary retreat offers a walk-in closet and private ensuite, while the beautifully appointed laundry room includes its own storage closet for added convenience. Throughout the home you'll find upgraded light fixtures, smart switches, and interior and exterior pot lights that add both elegance and functionality. The luxury finished basement extends your living space with modern finishes, an additional bedroom, a full bathroom, a dedicated home office, and an impressive in-home theatre, perfect for entertaining, working from home, hosting overnight guests, or creating the ultimate family recreation space. Step outside to enjoy the private, fully fenced backyard surrounded by mature trees and greenery. The expansive deck, complete with a gazebo and flower planter, provides the ideal setting for outdoor dining, relaxing, and entertaining. A newly finished concrete driveway offers parking for two vehicles, while the attached 2-car garage features extensive built-in storage shelving. An additional outdoor storage shed provides even more room for seasonal tools and equipment. Thoughtfully upgraded from top to bottom, this exceptional home combines luxury, comfort, and everyday practicality in one outstanding package.
MLS®:
X13639178
X13639178
Taxes
$6,241(2025)
$6,241(2025)
Type
Single-Family Home
Single-Family Home
Style
2-Storey
2-Storey
County
Waterloo Regional Municipality
Waterloo Regional Municipality
Listed By
eXp Realty
Source
PropTX - IDX
Last checked Aug 5 2026 at 6:38 PM GMT+0000
PropTX - IDX
Last checked Aug 5 2026 at 6:38 PM GMT+0000
Bathroom Details
Interior Features
- Water Softener
- Erv/Hrv
Property Features
- Foundation: Poured Concrete
Heating and Cooling
- Forced Air
- Central Air
Basement Information
- Finished
- Full
Pool Information
- None
Exterior Features
- Brick
- Vinyl Siding
- Roof: Asphalt Shingle
Utility Information
- Sewer: Sewer
- Fuel: Gas
- Energy: Energy Certificate: No
Garage
- Attached
Parking
- Private Double
Stories
- 2
Location
Disclaimer: Copyright 2026 Toronto IDX. All rights reserved. This information is deemed reliable, but not guaranteed. The information being provided is for consumers’ personal, non-commercial use and may not be used for any purpose other than to identify prospective properties consumers may be interested in purchasing. Data last updated 8/5/26 11:38

