

Listing Courtesy of: ITSO / Listed By: Corcoran Horizon Realty
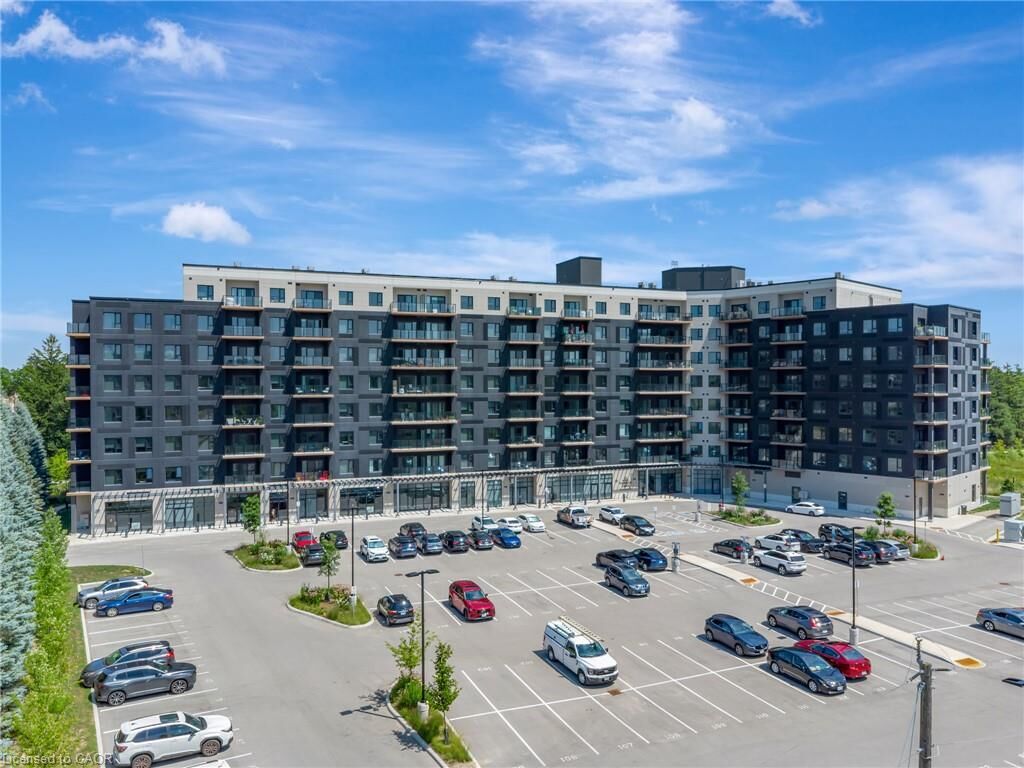
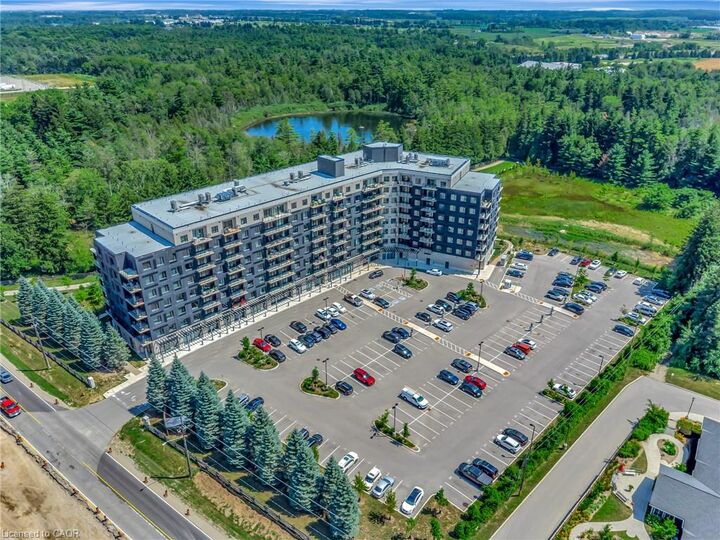
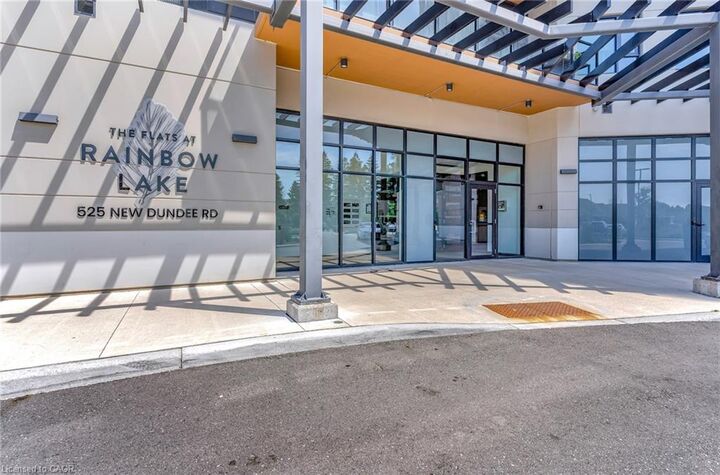
525 New Dundee Road 509 Kitchener, ON N2P 2L1
Active (0 Days)
$392,445 (USD)

MLS®:
40864888
40864888
Taxes
$4,206
$4,206
Type
Single-Family Home
Single-Family Home
Building Name
The Flats at Rainbow Lake
The Flats at Rainbow Lake
Style
Apartment
Apartment
County
Waterloo Regional Municipality
Waterloo Regional Municipality
Listed By
William Forbes, Corcoran Horizon Realty
Source
ITSO
Last checked Sep 22 2026 at 11:30 PM GMT+0000
ITSO
Last checked Sep 22 2026 at 11:30 PM GMT+0000
Bathroom Details
- Full Bathrooms: 2
Interior Features
- Elevator
- Other
- Laundry: In-Suite
- Dishwasher
- Dryer
- Washer
Lot Information
- Greenbelt
- Park
- Schools
- Urban
- Highway Access
- Major Highway
- Shopping Nearby
- Landscaped
- Public Transit
- Trails
Property Features
- Foundation: Concrete Perimeter
Heating and Cooling
- Electric Forced Air
- Central Air
Condo Information
- Fees: $301
Exterior Features
- Roof: Flat
Utility Information
- Sewer: Sewer (Municipal)
Parking
- Total: 1
Stories
- 1
Living Area
- 1,112 sqft
Location
Disclaimer: Listing content protected by copyright and licensed by Information Technology Systems Ontario: Data last updated: 9/22/26 16:30


Description