

Listing Courtesy of: ITSO / Listed By: Royal Lepage Wolle Realty
54 Schweitzer Street B Kitchener, ON N2K 1B4
Active (1 Days)
$1,369 (USD)

MLS®:
40857697
40857697
Type
Rental
Rental
Year Built
2025
2025
Style
Apartment
Apartment
County
Waterloo Regional Municipality
Waterloo Regional Municipality
Listed By
Tiff Iden, Royal Lepage Wolle Realty
Source
ITSO
Last checked Sep 2 2026 at 4:42 AM GMT+0000
ITSO
Last checked Sep 2 2026 at 4:42 AM GMT+0000
Bathroom Details
- Full Bathroom: 1
Interior Features
- Water Softener
- Upgraded Insulation
- Water Heater
- Water Meter
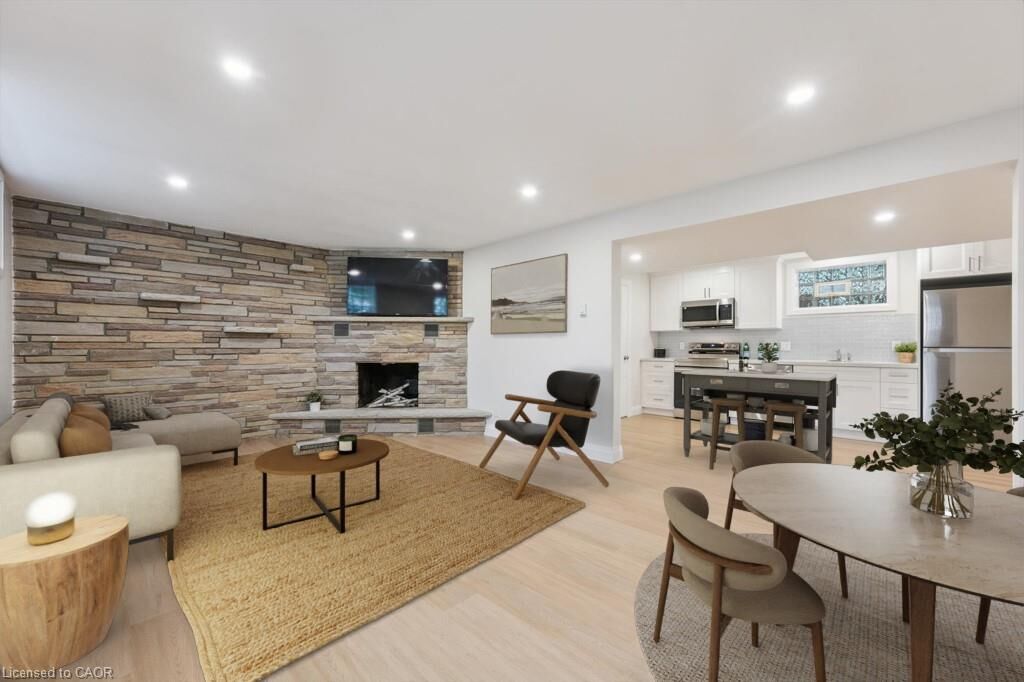
- Laundry: In-Suite
- Dishwasher
- Dryer
- Refrigerator
- Stove
- Washer
- Built-In Microwave
Lot Information
- Park
- Rec./Community Centre
- Schools
- Major Highway
- School Bus Route
- Open Spaces
- Quiet Area
- Playground Nearby
- Public Transit
- Trails
- City Lot
- Public Parking
Property Features
- Fireplace: 0
Heating and Cooling
- Baseboard
- Other
- Humidity Control
- Energy Efficient
Basement Information
- Full
- Separate Entrance
- Finished
- Walk-Up Access
Utility Information
- Sewer: Sewer (Municipal)
School Information
- Elementary School: Bridgeport Ps, Margaret Ave Ps (7/8), St. Theresa Catholic (K-8)
- High School: Bluevale Ci, St. David's Ci
Parking
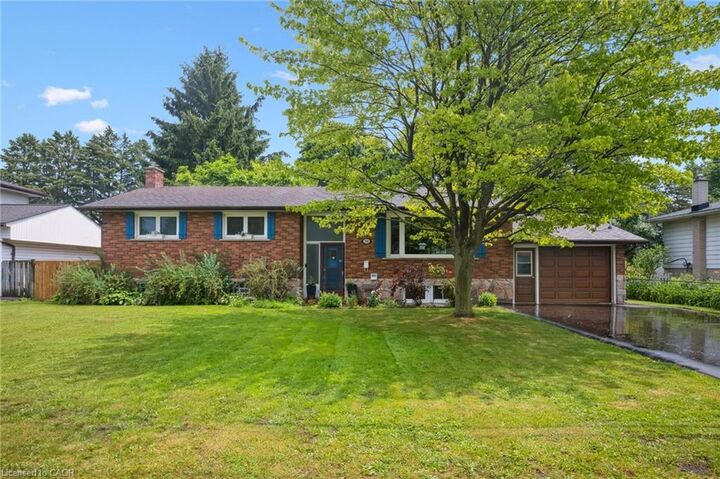
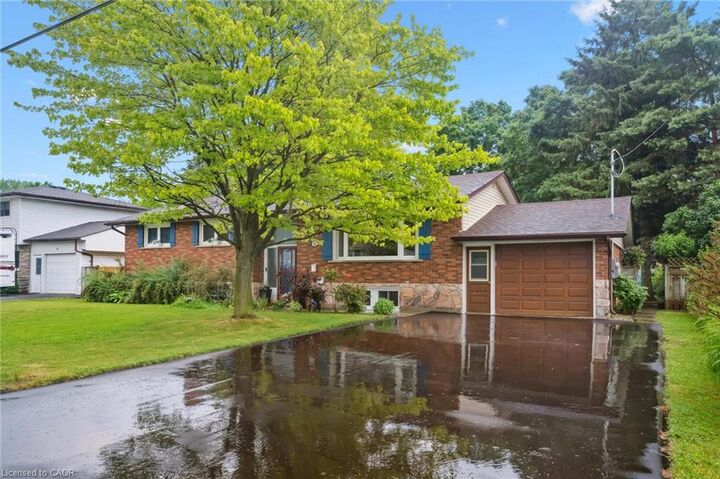
- Attached Garage
- Total: 2
Stories
- 0
Location
Disclaimer: Listing content protected by copyright and licensed by Information Technology Systems Ontario: Data last updated: 9/1/26 21:42


Description