

Listing Courtesy of: ITSO / Listed By: Red And White Realty Inc.
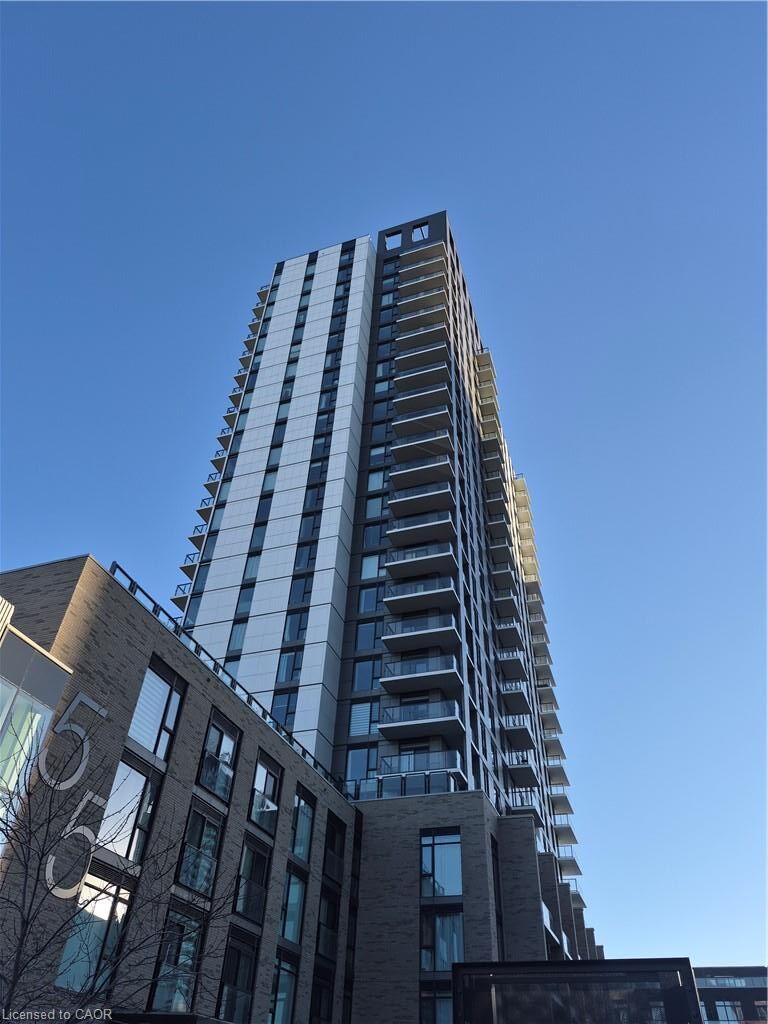
55 Duke Street Unit #214 Kitchener, ON N2H 0C9
Active (2 Days)
$1,333 (USD)
Description
MLS®:
40872762
40872762
Type
Rental
Rental
Style
Apartment
Apartment
County
Waterloo Regional Municipality
Waterloo Regional Municipality
Listed By
Steve M. Arndt, Red And White Realty Inc.
Source
ITSO
Last checked Oct 21 2026 at 3:04 PM GMT+0000
ITSO
Last checked Oct 21 2026 at 3:04 PM GMT+0000
Bathroom Details
- Full Bathroom: 1
Interior Features
- Elevator
- Separate Hydro Meters
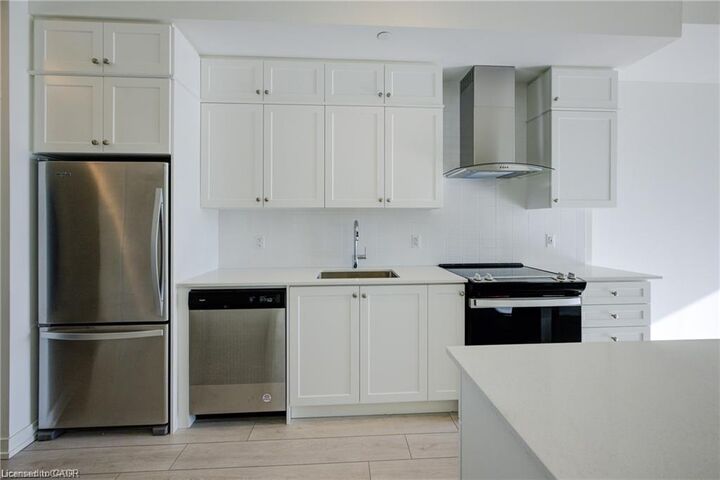
- Laundry: In-Suite
- Dishwasher
- Dryer
- Range Hood
- Refrigerator
- Stove
- Washer
Lot Information
- Rec./Community Centre
- Place of Worship
- Public Transit
- Hospital
- City Lot
- Public Parking
- Rail Access
Property Features
- Foundation: Poured Concrete
Heating and Cooling
- Heat Pump
- Central Air
Exterior Features
- Roof: Flat
Utility Information
- Sewer: Sewer (Municipal)
Garage
- Garage
Parking
- Inside Entry
- Exclusive
- Compact
- Garage Door Opener
- Total: 1
Stories
- 1
Living Area
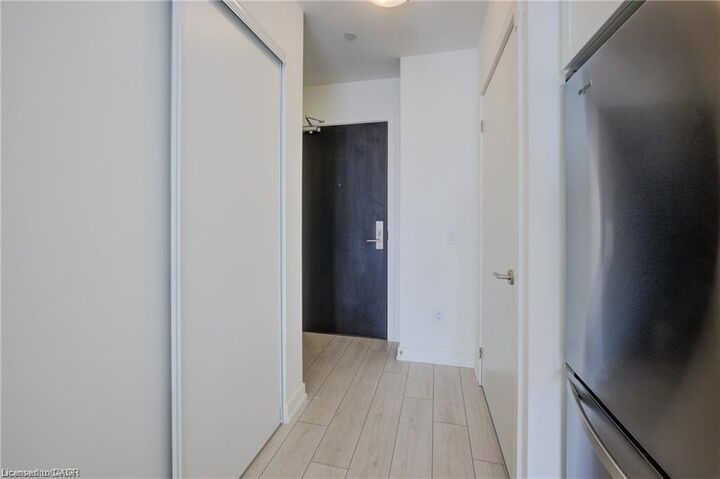
- 660 sqft
Location
Disclaimer: Listing content protected by copyright and licensed by Information Technology Systems Ontario: Data last updated: 10/21/26 08:04


Enjoy the flair of condo style living, with building amenities that include-exercise room, rooftop terrace, running track, BBQ centre, party room, dog wash, and access to concierge.
Close to many amenities of downtown, including proximity to ION, rail, city transit, shopping, parks, trails , schools, hospital, market, entertainment and restaurant district.