


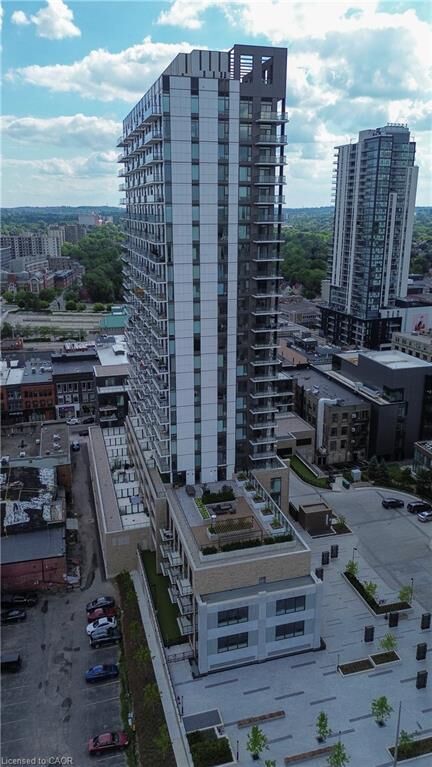
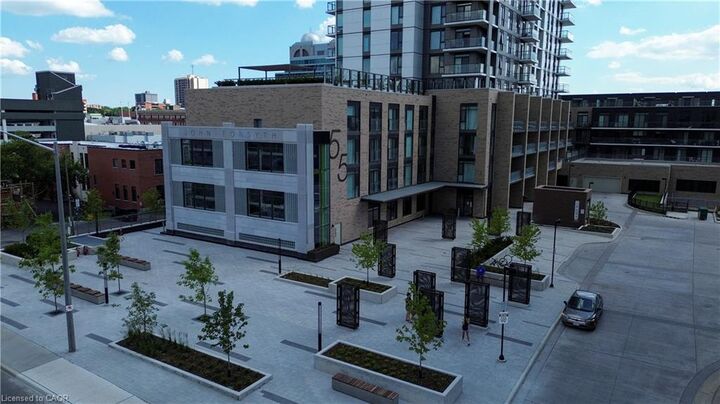
Listing Courtesy of: ITSO / Listed By: Red And White Realty Inc.
55 Duke Street W 1406 Kitchener, ON N2H 0C9
Active
$1,900 (CAD)
MLS®:
40845369
40845369
Type
Rental
Rental
Building Name
Young Condos
Young Condos
Year Built
2023
2023
County
Waterloo Regional Municipality
Waterloo Regional Municipality
Listed By
Victor Esteireiro, Red And White Realty Inc.
Source
ITSO
Last checked Jul 6 2026 at 7:32 PM GMT+0000
ITSO
Last checked Jul 6 2026 at 7:32 PM GMT+0000
Bathroom Details
- Full Bathroom: 1
Interior Features
- Elevator
- Water Softener
- Laundry: In-Suite
- Dishwasher
- Dryer
- Range Hood
- Refrigerator
- Stove
- Washer
- Windows: Window Coverings
Lot Information
- Park
- Urban
- Highway Access
- Shopping Nearby
- Public Transit
- Trails
- City Lot
- Library
- Public Parking
Property Features
- Foundation: Poured Concrete
Heating and Cooling
- Heat Pump
- Forced Air
- Central Air
Condo Information
- Fees: $0/Monthly
Exterior Features
- Roof: Flat
Utility Information
- Sewer: Sewer (Municipal)
Garage
- Garage
Parking
- Garage Door Opener
- Total: 1
Stories
- 1
Living Area
- 675 sqft
Location
Disclaimer: Listing content protected by copyright and licensed by Information Technology Systems Ontario: Data last updated: 7/6/26 12:32


Description