



Listing Courtesy of: ITSO / Listed By: Corcoran Horizon Realty
55 Duke Street W 420 Kitchener, ON N2H 0C9
Active
$436,878 (USD)
Description
MLS®:
40850869
40850869
Taxes
$4,748
$4,748
Type
Single-Family Home
Single-Family Home
Building Name
Skytowns at Young Condos
Skytowns at Young Condos
County
Waterloo Regional Municipality
Waterloo Regional Municipality
Listed By
Patricia Inacio, Corcoran Horizon Realty
Source
ITSO
Last checked Jul 25 2026 at 5:21 AM GMT+0000
ITSO
Last checked Jul 25 2026 at 5:21 AM GMT+0000
Bathroom Details
- Full Bathrooms: 2
- Half Bathroom: 1
Interior Features
- Other
- Laundry: In-Suite
- Dishwasher
- Range Hood
- Refrigerator
- Stove
- Washer
Lot Information
- Park
- Schools
- Urban
- Highway Access
- Shopping Nearby
- Place of Worship
- Public Transit
- Trails
- Hospital
- City Lot
- Library
- Arts Centre
- Public Parking
- Dog Park
Property Features
- Foundation: Poured Concrete
Heating and Cooling
- Forced Air
- Natural Gas
- Central Air
Condo Information
- Fees: $503
Exterior Features
- Roof: Flat
Utility Information
- Sewer: Sewer (Municipal)
Parking
- Total: 2
Stories
- 2
Living Area
- 1,373 sqft
Location
Disclaimer: Listing content protected by copyright and licensed by Information Technology Systems Ontario: Data last updated: 7/24/26 22:21


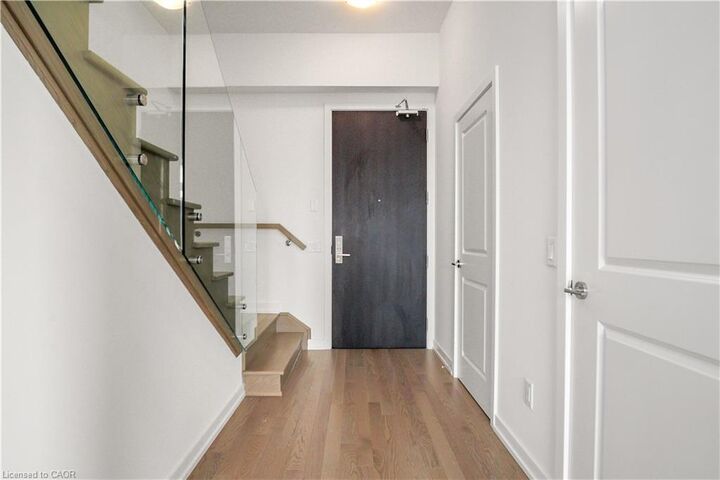
heat pump, an energy efficient all off switch for power management, and a gas line for barbecuing on the balcony. All of this just steps from Kitchener's top
restaurants, shops, transit, and cultural venues. This is a perfect opportunity to own beautifully upgraded two storey condo in one of the city's most vibrant downtown a communities! **Some photos displayed have been virtually staged**