

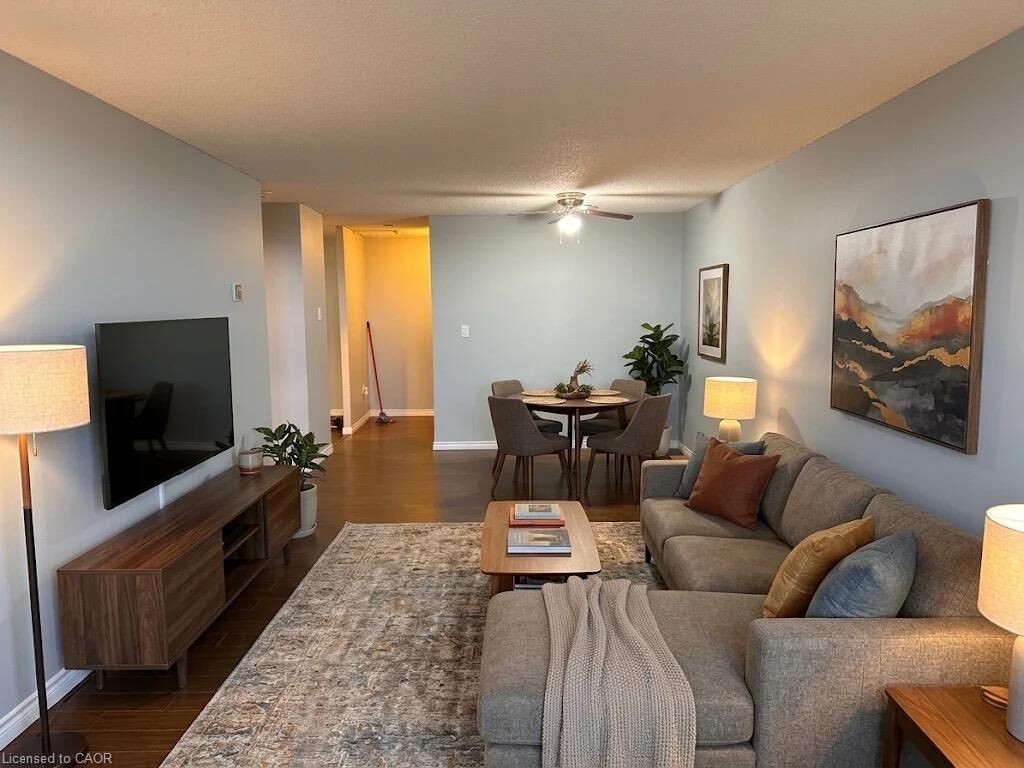
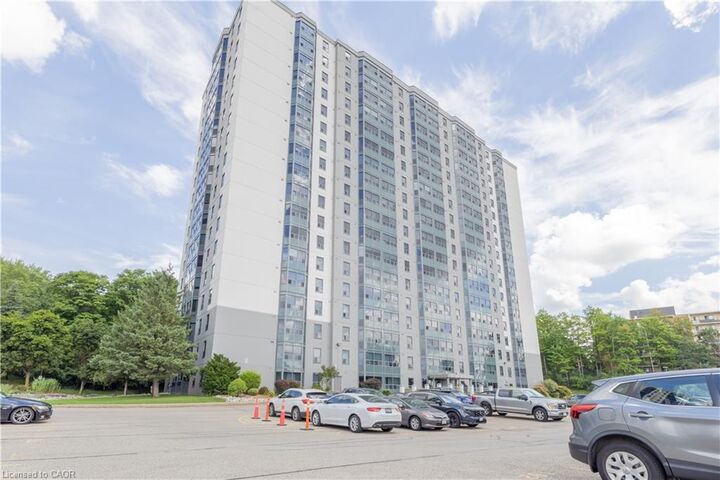
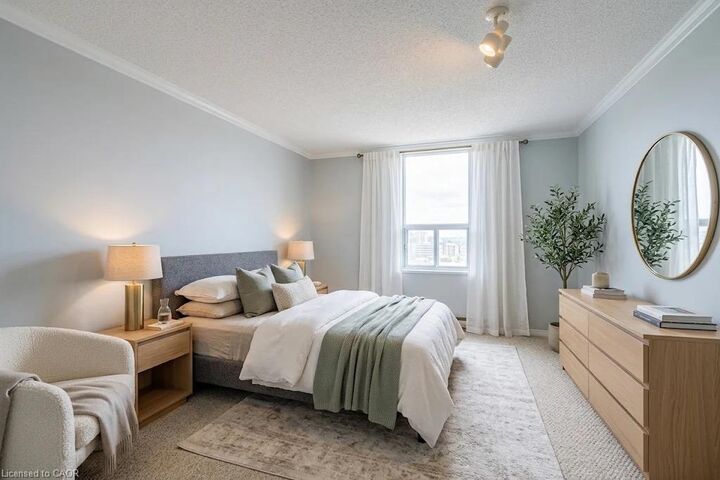
Listing Courtesy of: ITSO / Listed By: Royal Lepage Wolle Realty
55 Green Valley Drive 708 Kitchener, ON N2P 1Z6
Active (1 Days)
$222,723 (USD)
MLS®:
40875526
40875526
Taxes
$1,936
$1,936
Type
Single-Family Home
Single-Family Home
Year Built
1989
1989
Style
Apartment
Apartment
County
Waterloo Regional Municipality
Waterloo Regional Municipality
Listed By
Lidia Tagliabracci, Royal Lepage Wolle Realty
Source
ITSO
Last checked Nov 10 2026 at 3:26 PM GMT+0000
ITSO
Last checked Nov 10 2026 at 3:26 PM GMT+0000
Bathroom Details
- Full Bathroom: 1
Interior Features
- Other
- Laundry: In-Suite
- Dishwasher
- Dryer
- Refrigerator
- Stove
- Washer
- Laundry: Laundry Closet
Lot Information
- Near Golf Course
- Park
- Rec./Community Centre
- Schools
- Urban
- Major Highway
- Shopping Nearby
- Open Spaces
- Landscaped
- Place of Worship
- Playground Nearby
- Public Transit
- Trails
- Regional Mall
- Library
- Public Parking
Heating and Cooling
- Baseboard
- Electric
- Wall Unit(s)
Pool Information
- Indoor
- In Ground
Condo Information
- Fees: $271
Exterior Features
- Roof: Tar/Gravel
Utility Information
- Sewer: Sewer (Municipal)
Garage
- Garage
Parking
- Total: 1
Stories
- 1
Living Area
- 765 sqft
Location
Disclaimer: Listing content protected by copyright and licensed by Information Technology Systems Ontario: Data last updated: 11/10/26 07:26


Description