

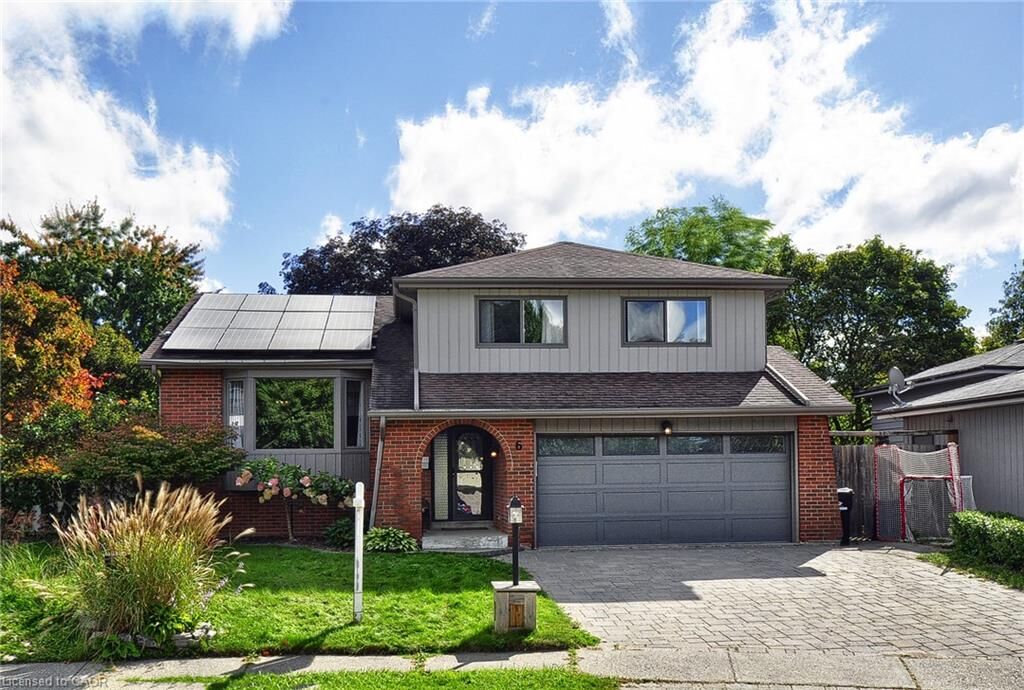
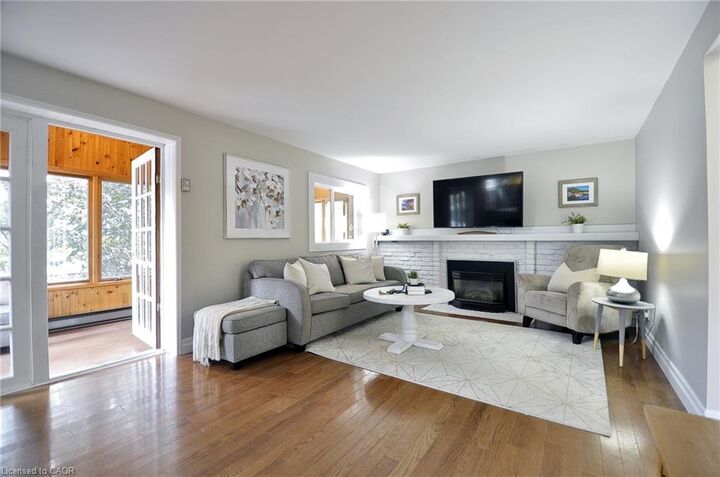
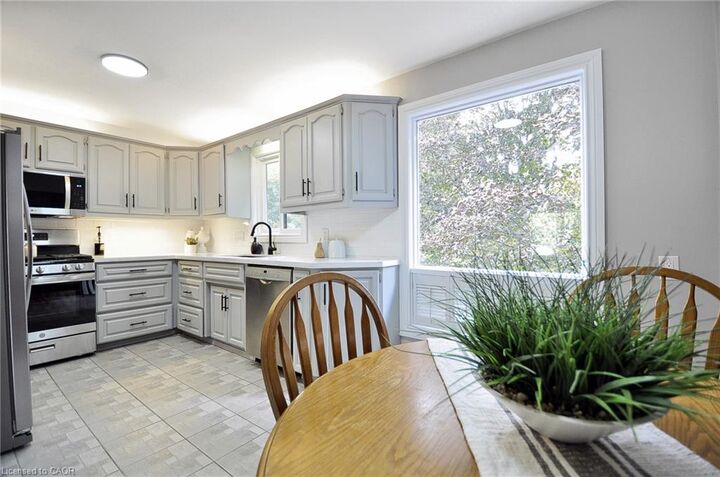
Listing Courtesy of: ITSO / Listed By: Re/Max Real Estate Centre Inc., Brokerage
6 Cricket Hollow Kitchener, ON N2N 1L6
Active (0 Days)
$879,900 (CAD)

Description
MLS®:
40865022
40865022
Taxes
$5,929
$5,929
Type
Single-Family Home
Single-Family Home
Year Built
1974
1974
Style
Traditional
Traditional
County
Waterloo Regional Municipality
Waterloo Regional Municipality
Listed By
Derek McGrath, Re/Max Real Estate Centre Inc., Brokerage
Source
ITSO
Last checked Sep 24 2026 at 7:09 PM GMT+0000
ITSO
Last checked Sep 24 2026 at 7:09 PM GMT+0000
Bathroom Details
- Full Bathrooms: 2
- Half Bathrooms: 2
Interior Features
- Central Vacuum
- Auto Garage Door Remote(s)
- Dishwasher
- Dryer
- Microwave
- Refrigerator
- Stove
- Washer
Lot Information
- Near Golf Course
- Park
- Schools
- Urban
- Highway Access
- Shopping Nearby
- Quiet Area
- Place of Worship
- Playground Nearby
- Cul-De-Sac
Property Features
- Fireplace: Gas
- Fireplace: 1
- Foundation: Poured Concrete
Heating and Cooling
- Forced Air
- Natural Gas
- Central Air
Basement Information
- Full
- Finished
Pool Information
- In Ground
Exterior Features
- Roof: Asphalt Shing
Utility Information
- Sewer: Sewer (Municipal)
Garage
- Attached Garage
Parking
- Interlock
- Attached Garage
- Other
- Total: 4
Stories
- 2
Living Area
- 1,971 sqft
Location
Disclaimer: Listing content protected by copyright and licensed by Information Technology Systems Ontario: Data last updated: 9/24/26 12:09


Step outside and discover your own private backyard oasis. The fully fenced yard features a heated inground pool, hot tub and shed, creating an incredible outdoor setting for summer entertaining, relaxing poolside or enjoying evenings with family and friends. Completing the home is a double-car garage and ample driveway parking. With its unique five-level layout, generous living spaces, multiple bedrooms, fantastic entertainment areas and resort-inspired backyard.