

Listing Courtesy of: ITSO / Listed By: Peak Realty Ltd.
6 Strathcona Crescent Kitchener, ON N2B 2W6
Active (1 Days)
$549,836 (USD)

Description
MLS®:
40845628
40845628
Taxes
$4,724
$4,724
Type
Single-Family Home
Single-Family Home
Year Built
1966
1966
Style
Bungalow
Bungalow
County
Waterloo Regional Municipality
Waterloo Regional Municipality
Listed By
Barbara Schmidt, Peak Realty Ltd.
Source
ITSO
Last checked Jul 11 2026 at 4:12 AM GMT+0000
ITSO
Last checked Jul 11 2026 at 4:12 AM GMT+0000
Bathroom Details
- Full Bathrooms: 3
Interior Features
- In-Law Capability
- Auto Garage Door Remote(s)
- Water Softener
- Dishwasher
- Dryer
- Refrigerator
- Stove
- Ceiling Fan(s)
- Windows: Window Coverings
- Laundry: Main Level
- Laundry: Laundry Room
Lot Information
- Park
- Rec./Community Centre
- Schools
- Urban
- Highway Access
- Major Highway
- School Bus Route
- Shopping Nearby
- Quiet Area
- Landscaped
- Playground Nearby
- Public Transit
- Regional Mall
- Hospital
- Library
- Business Centre
Property Features
- Fireplace: Electric
- Fireplace: Recreation Room
- Foundation: Poured Concrete
Heating and Cooling
- Forced Air
- Natural Gas
- Central Air
Basement Information
- Full
- Separate Entrance
- Finished
- Walk-Up Access
Exterior Features
- Roof: Asphalt Shing
Utility Information
- Sewer: Sewer (Municipal)
Garage
- Attached Garage
Parking
- Attached Garage
- Garage Door Opener
- Total: 4
Stories
- 1
Living Area
- 1,433 sqft
Location
Disclaimer: Listing content protected by copyright and licensed by Information Technology Systems Ontario: Data last updated: 7/10/26 21:12


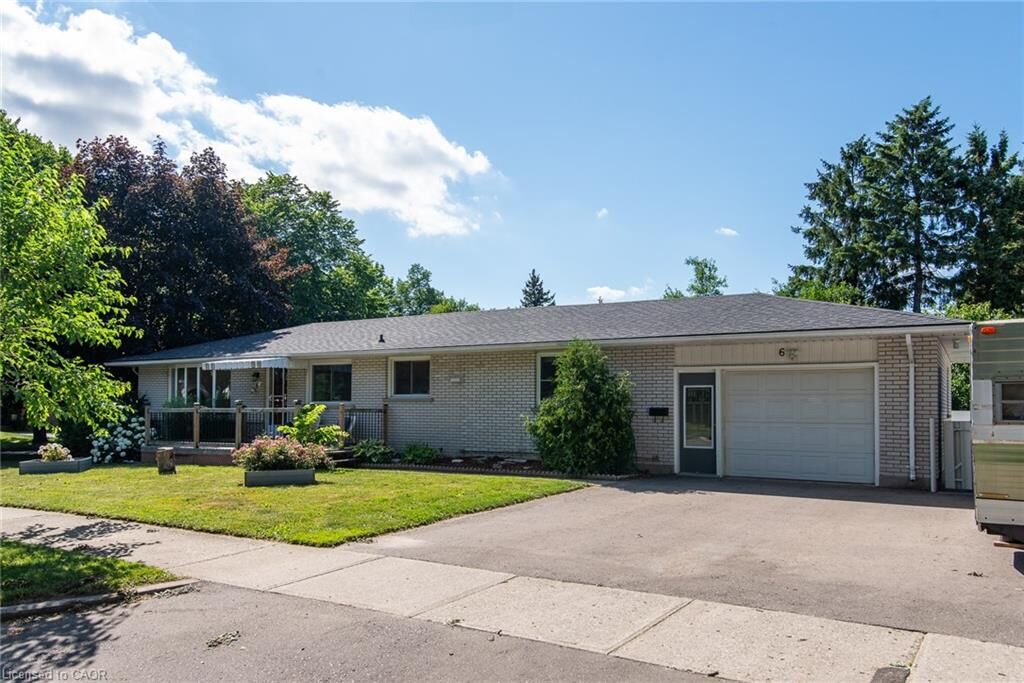
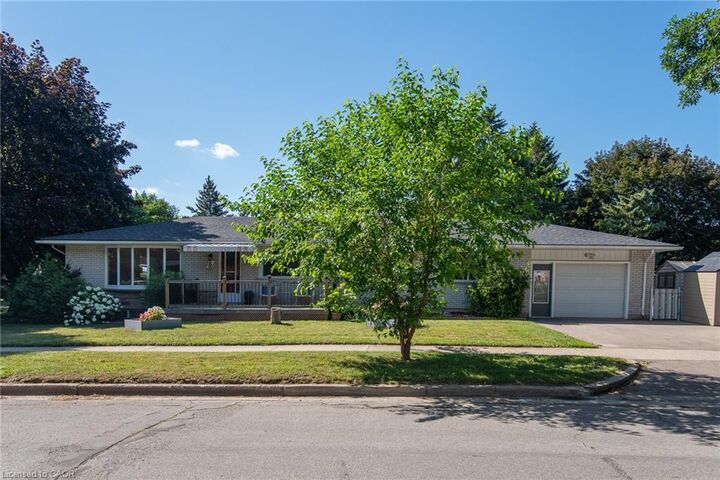
This versatile home features 3+1 bedrooms, 3 full bathrooms, 2 kitchens, a triple-wide driveway, and a 1.5 car garage, providing plenty of space for family and guests. The bright main floor offers an open living room, separate dining room, two spacious bedrooms, and a 4-piece bathroom. The large eat-in kitchen with a convenient coffee bar is the heart of the home and separates the main living area from the private primary suite, complete with a 3-piece ensuite and dedicated laundry room.
The fully finished basement, with its own separate entrance, includes a second kitchen, bedroom, 3-piece bathroom, and a spacious recreation room with an electric fireplace—ideal for an in-law suite, extended family, or guests.
Conveniently located close to schools, parks, shopping, transit, and major highways, this home offers exceptional flexibility and value. Priced to sell—don't miss this fantastic opportunity! Contact your REALTOR® today to book your private showing.